Property - sales@dmcni.com Tel:  028 7776 3611  Mortgages - info@dmcni.com

48 Cumber View - Claudy

48 Cumber View,  Claudy


For Sale

Priced At  £ 299,950

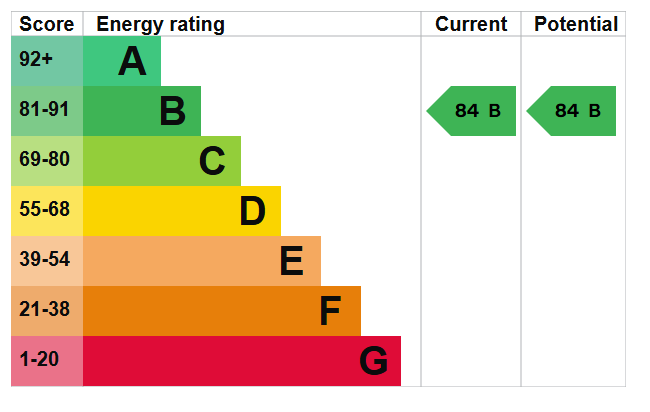
EPC Score: 83  

View Property on Map  
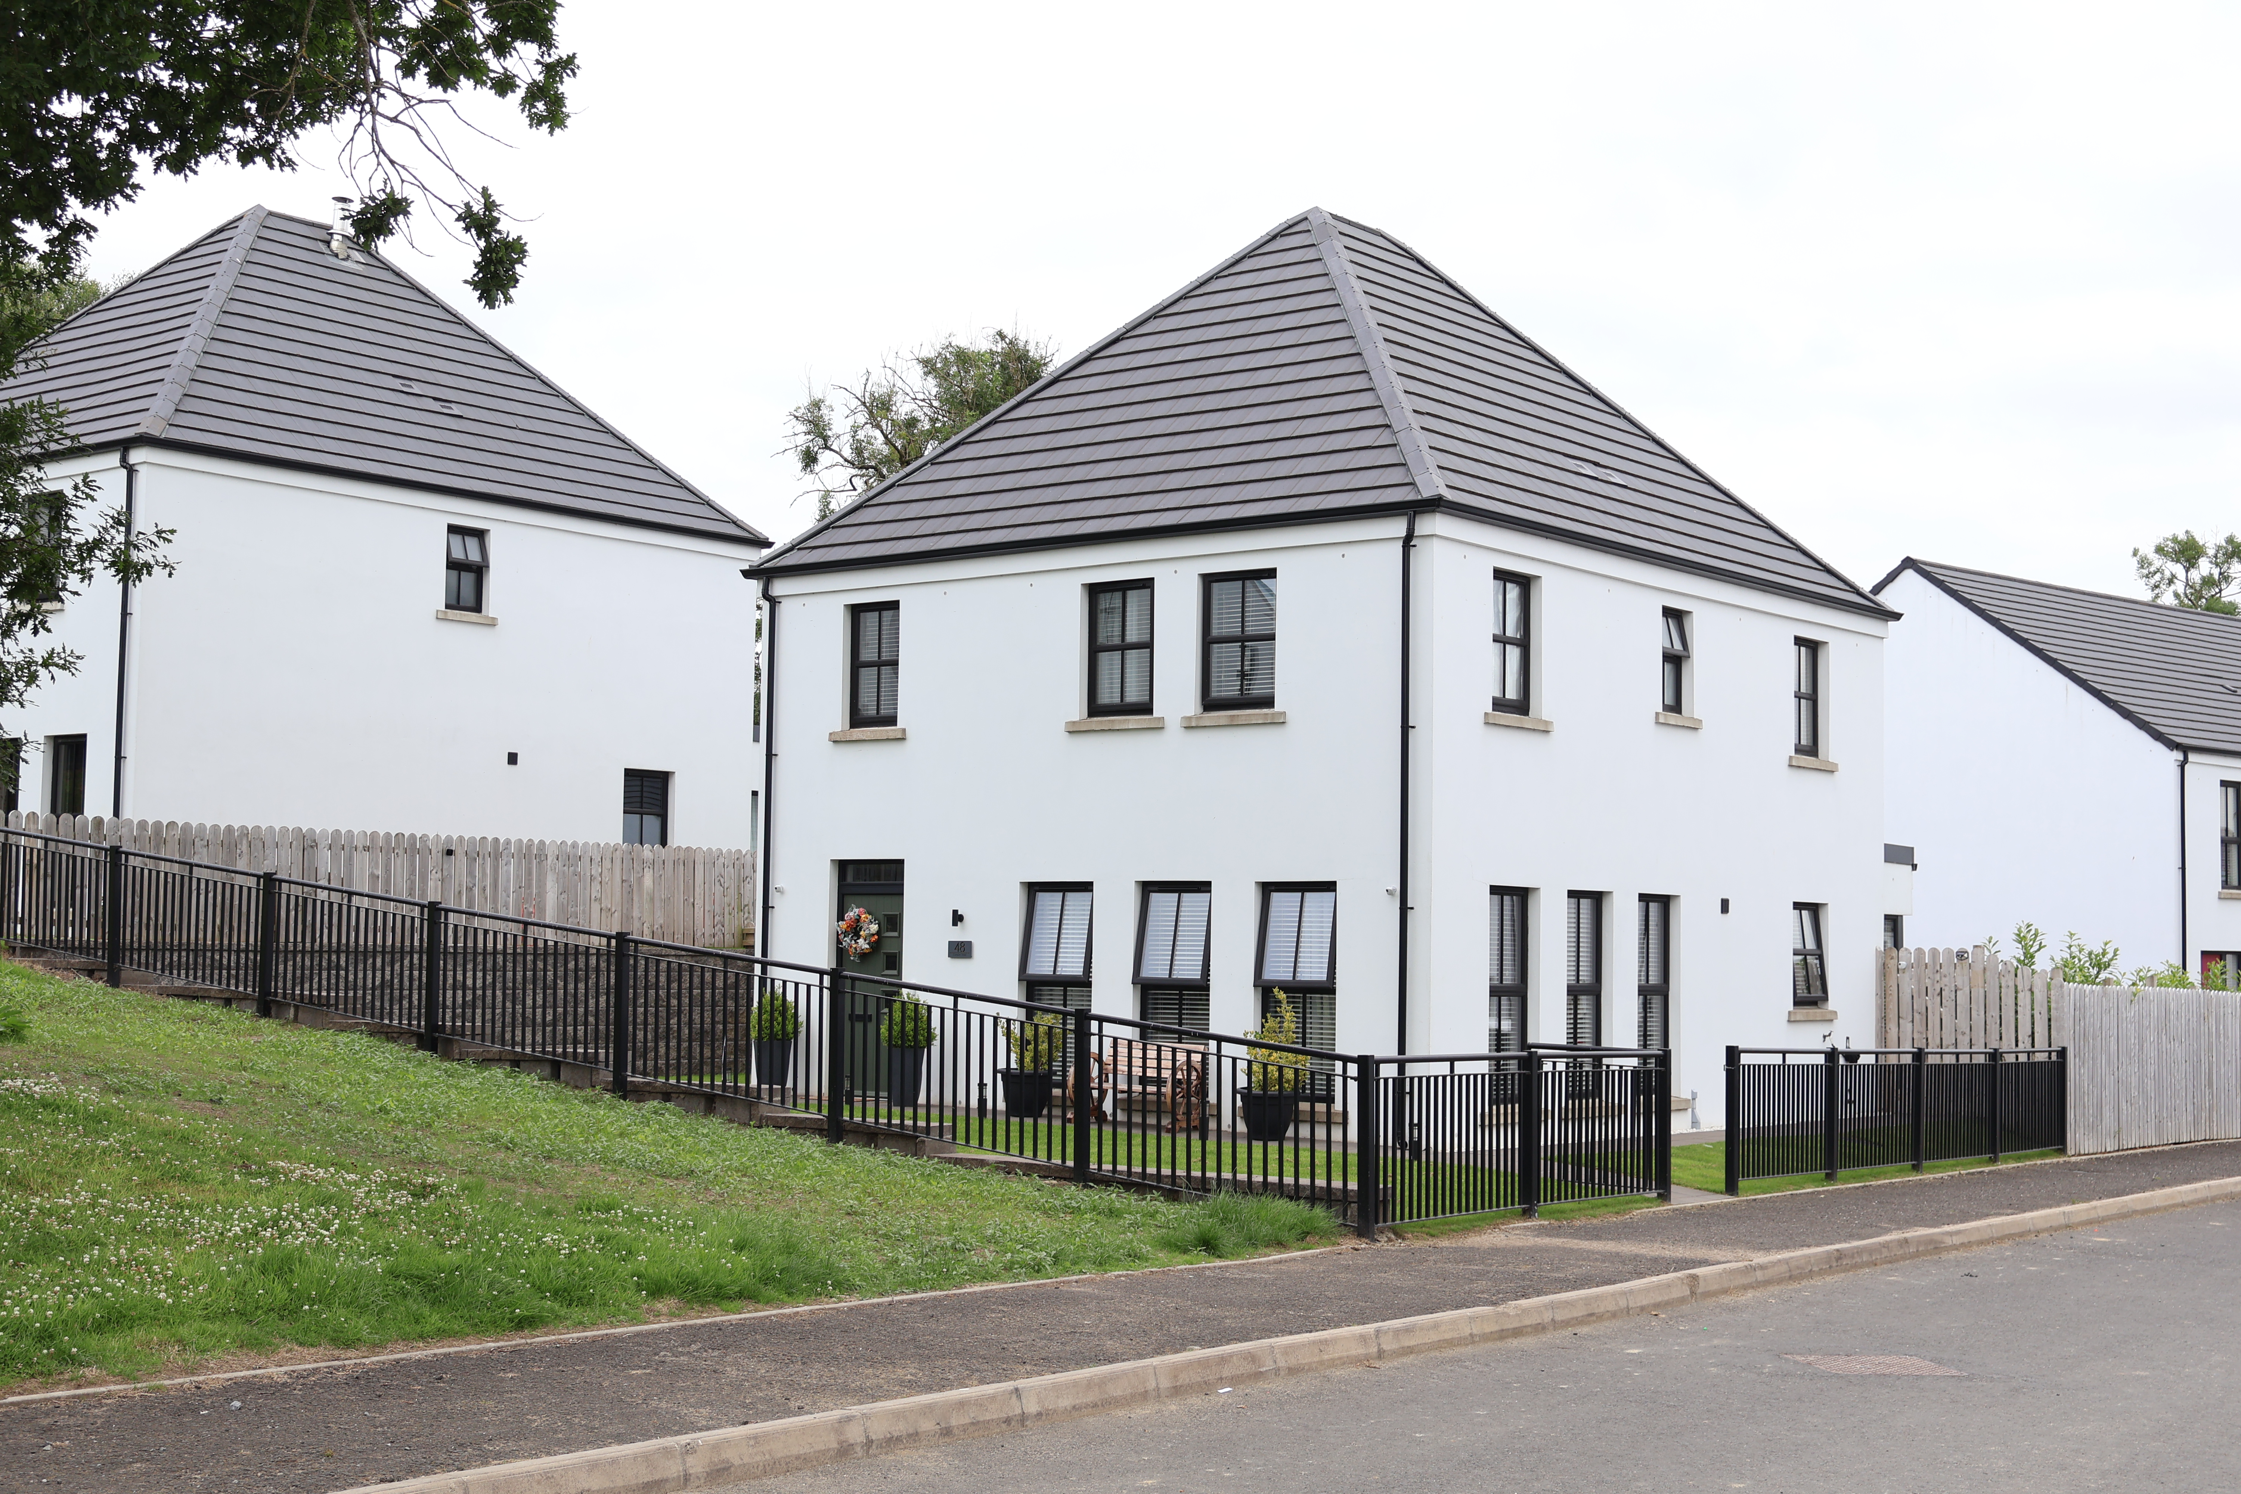
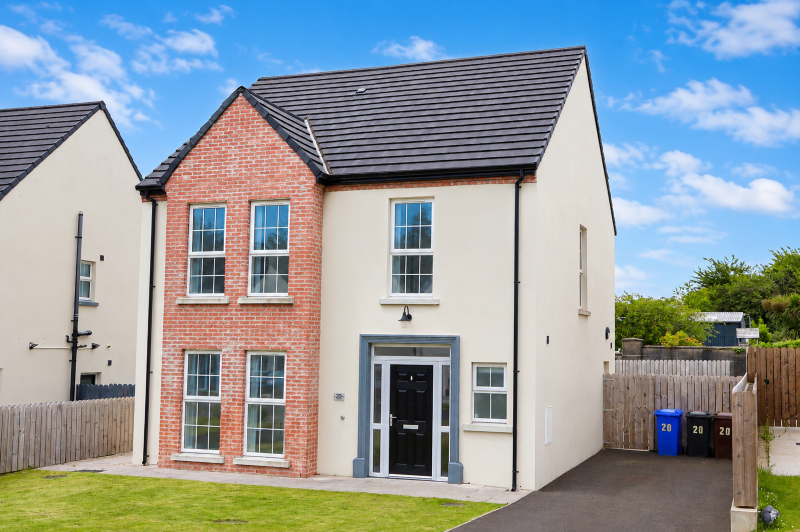
Beautiful Detached Family Home Situated On A Good Corner Site, In A Pleasant Residential Location. Very Well Maintained By Current Owners.

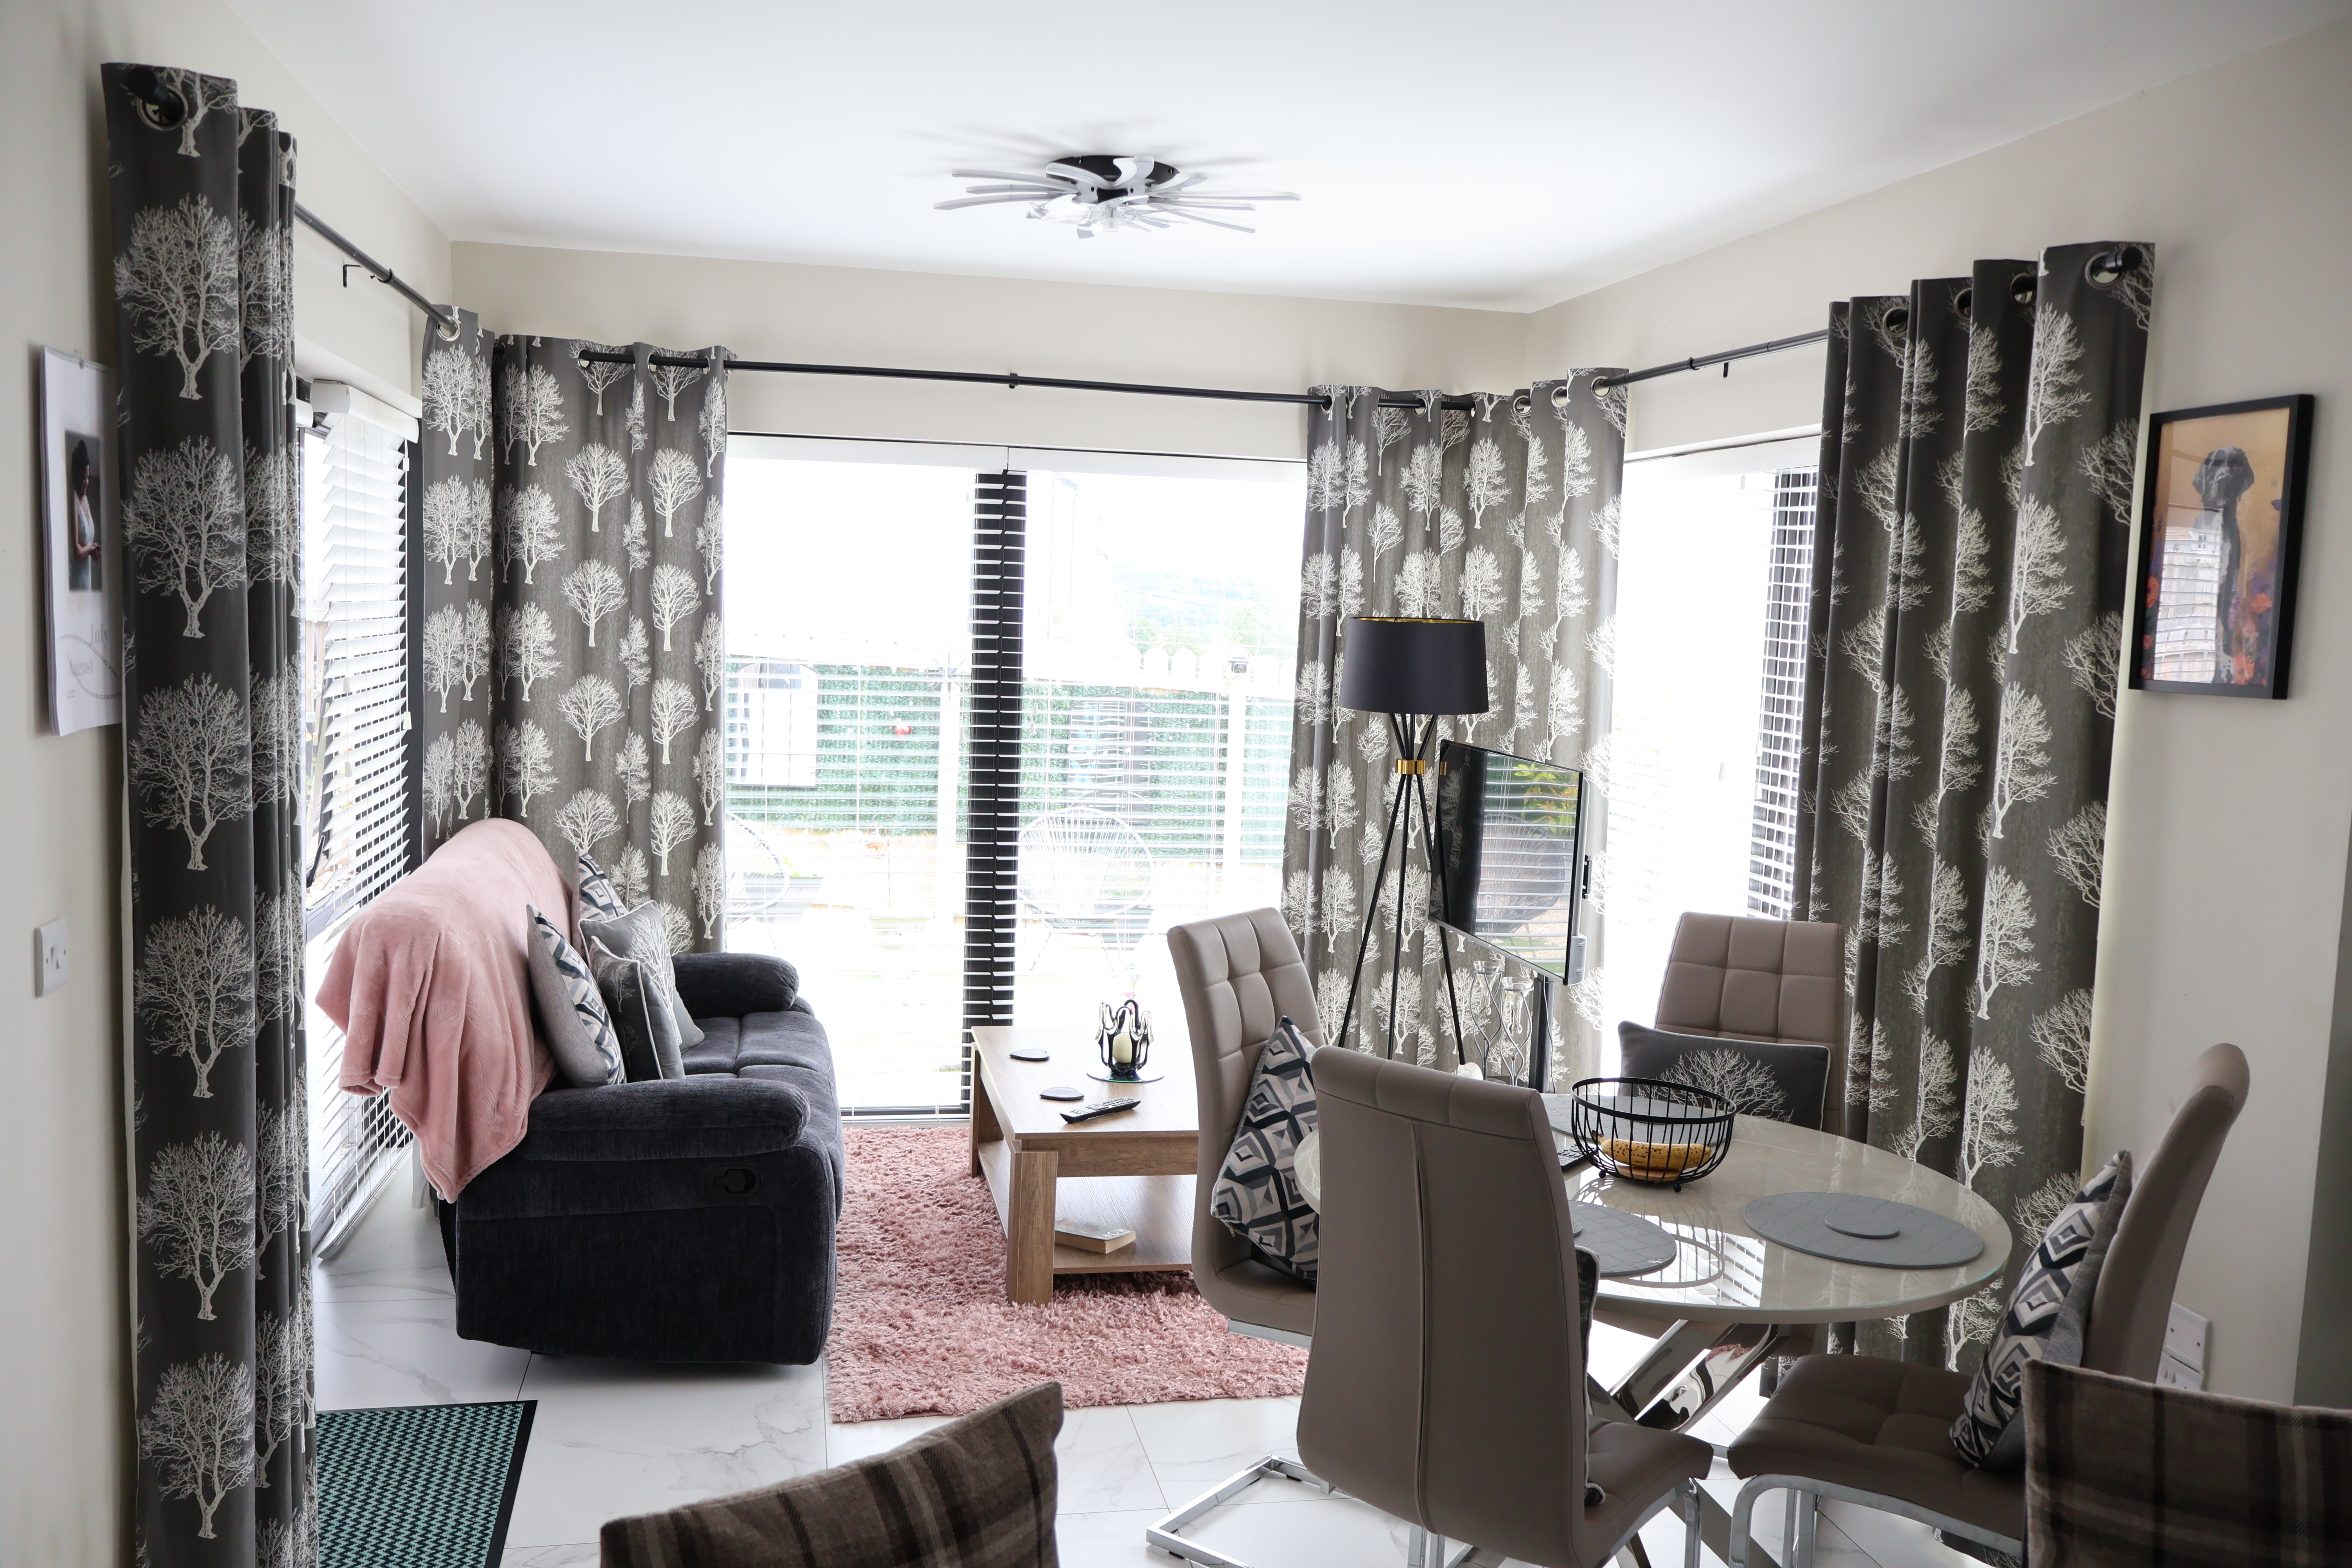
  • Two Reception Rooms Including; Spacious Living Room and Sun Room Off Dining Area
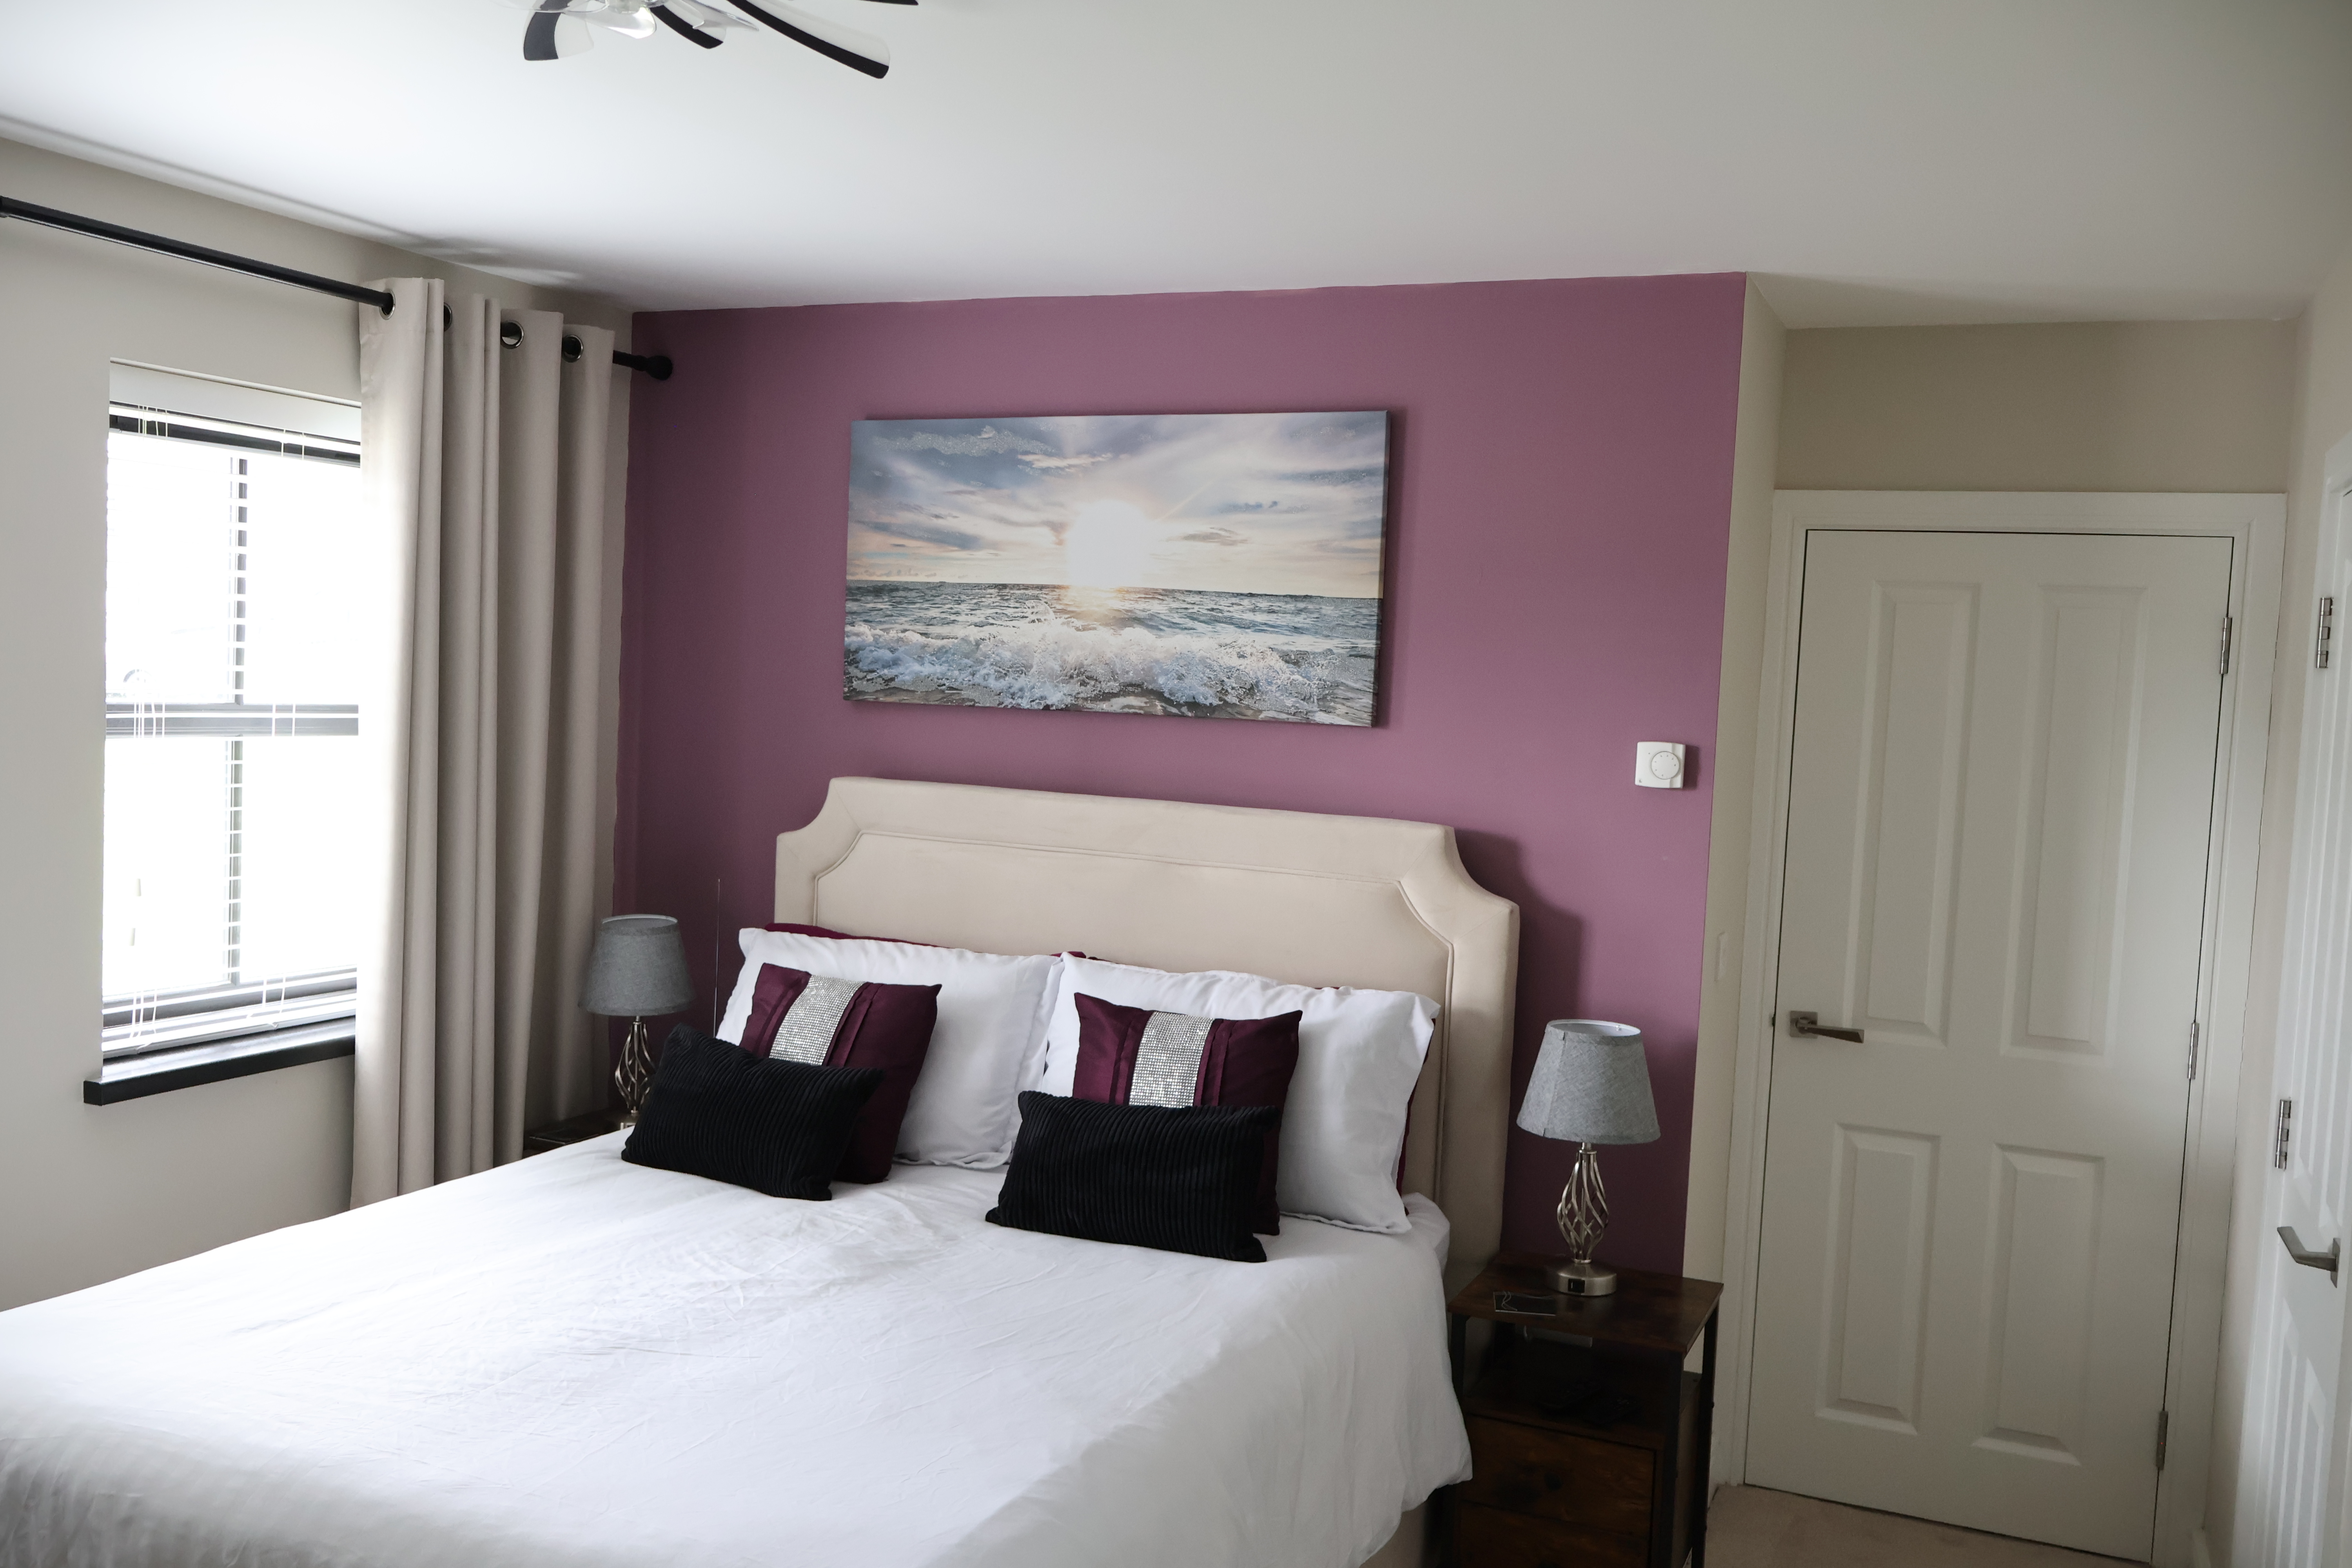
  • Four Bedrooms, Master Bedroom With Ensuite Shower Room and Walk-In Wardrobe.
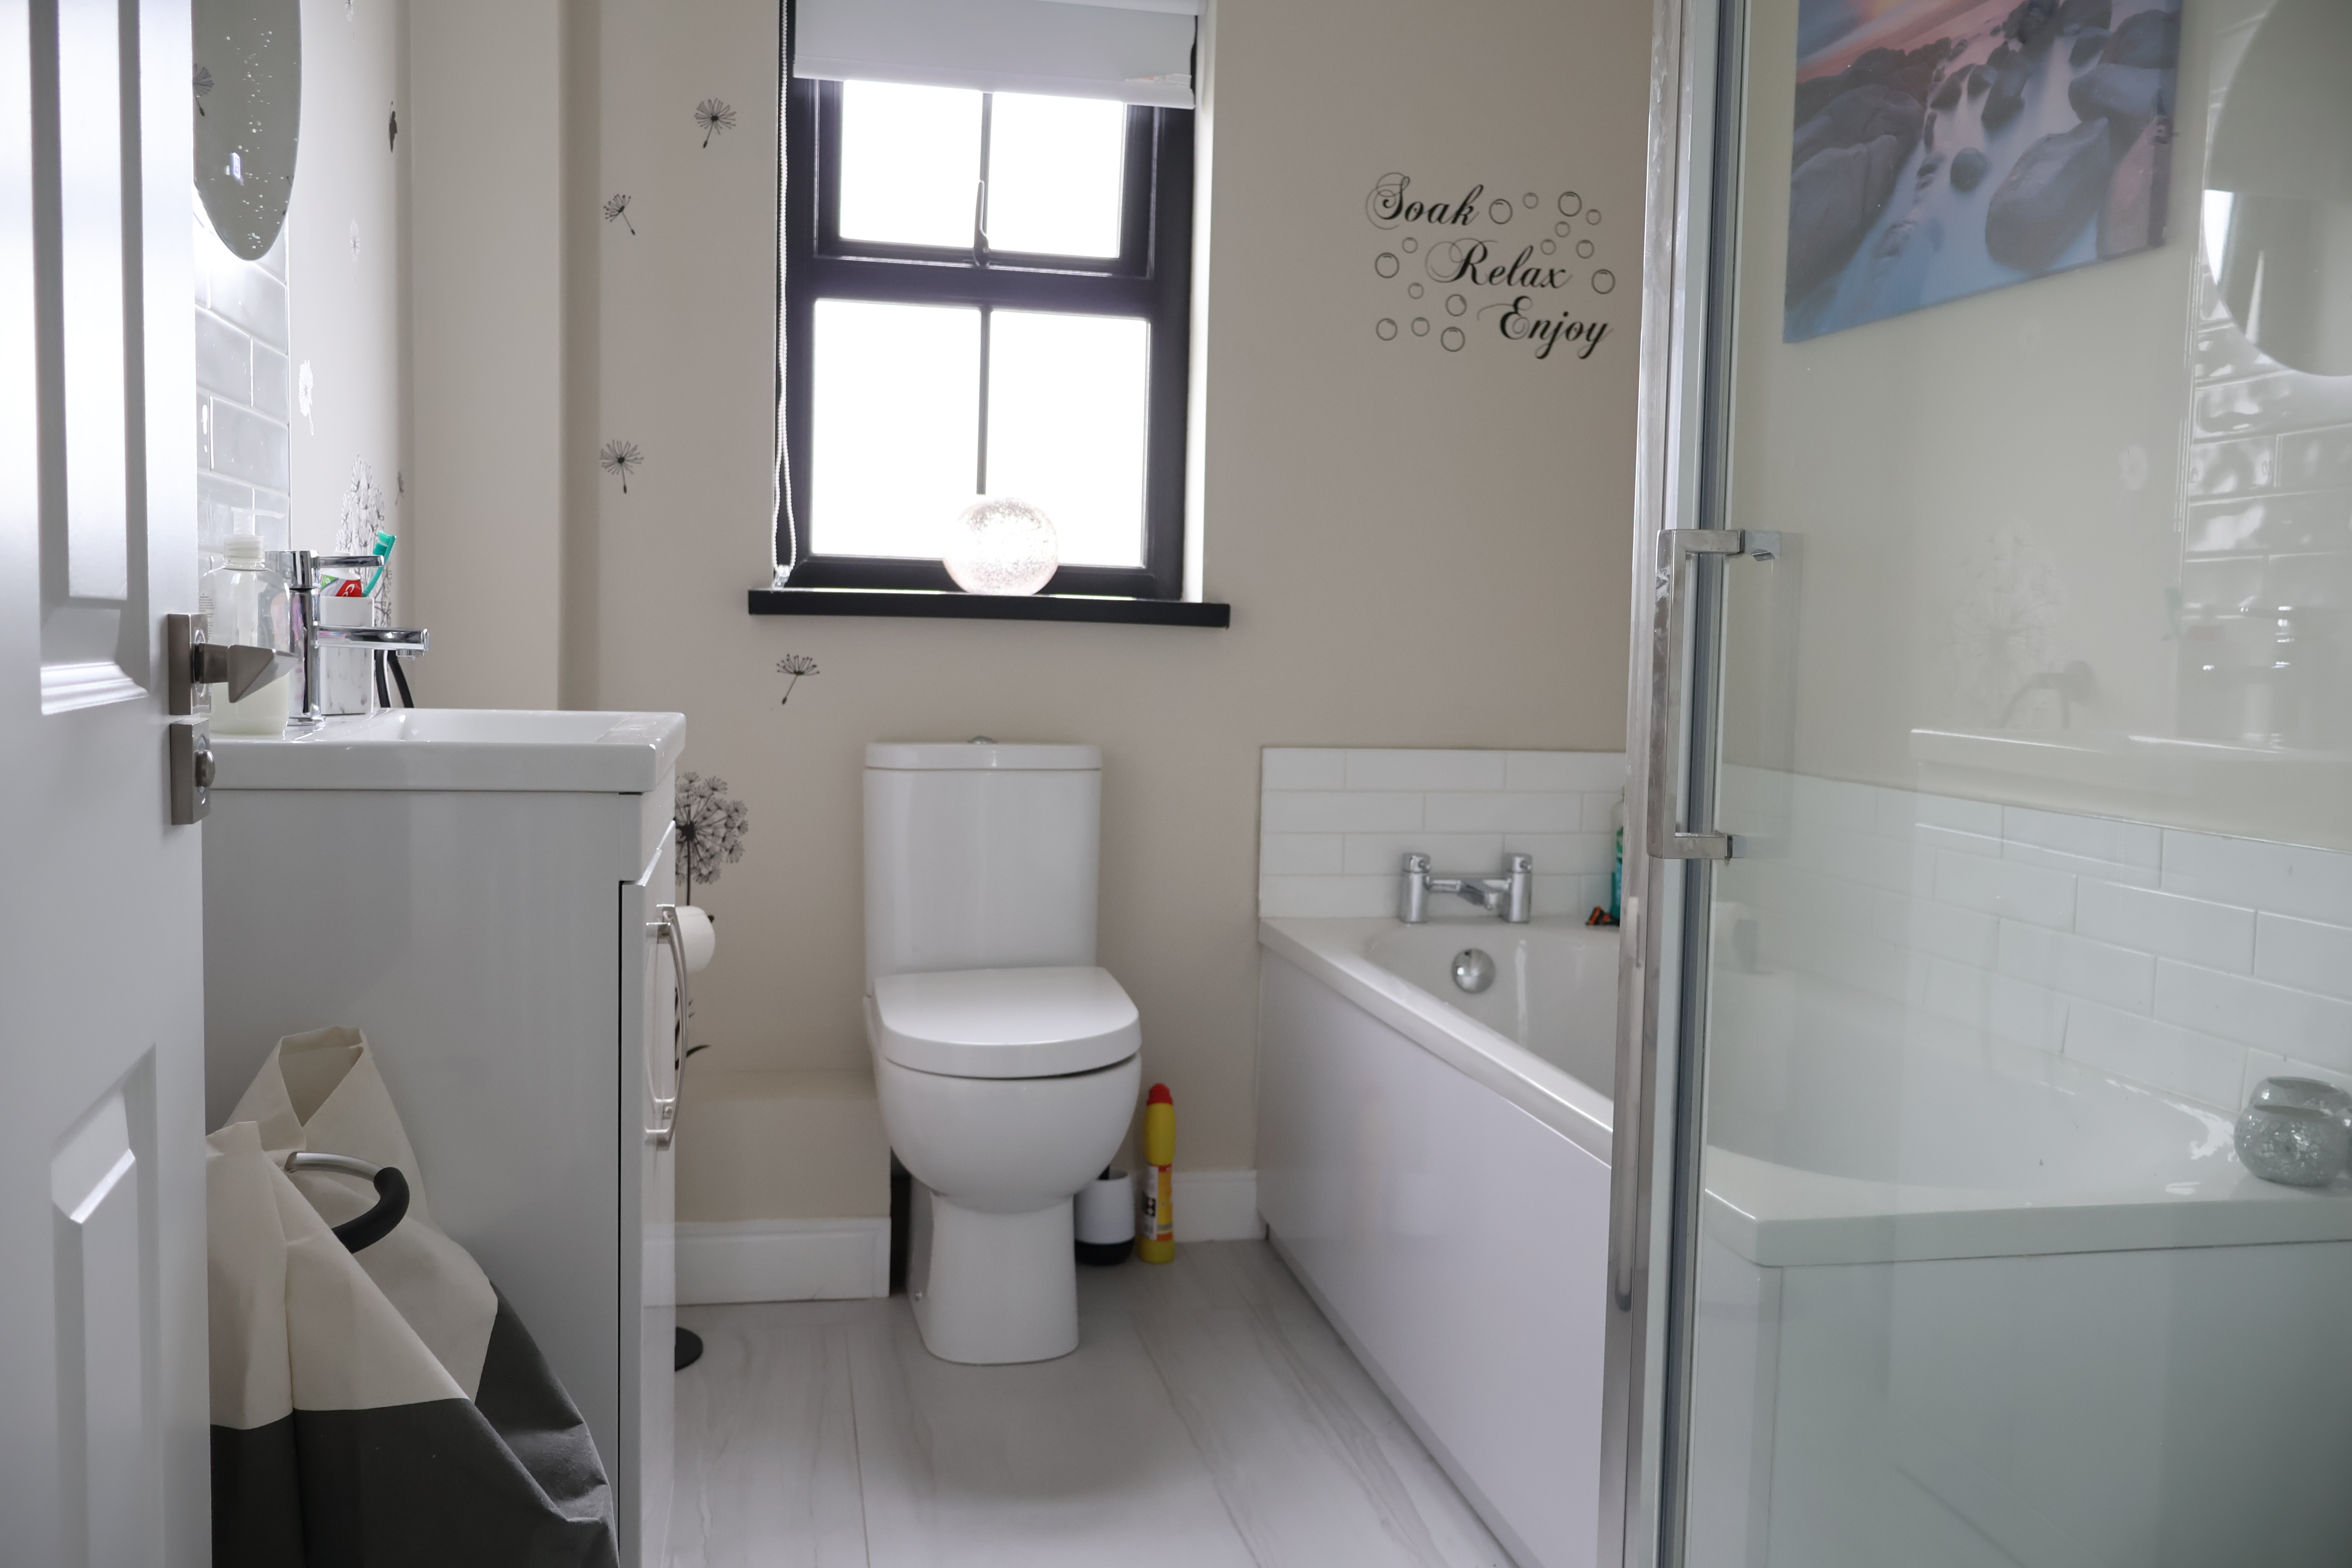
  • Three Wash Rooms Including; Family Bathroom, Ensuite Shower Room and Ground Floor Toilet.
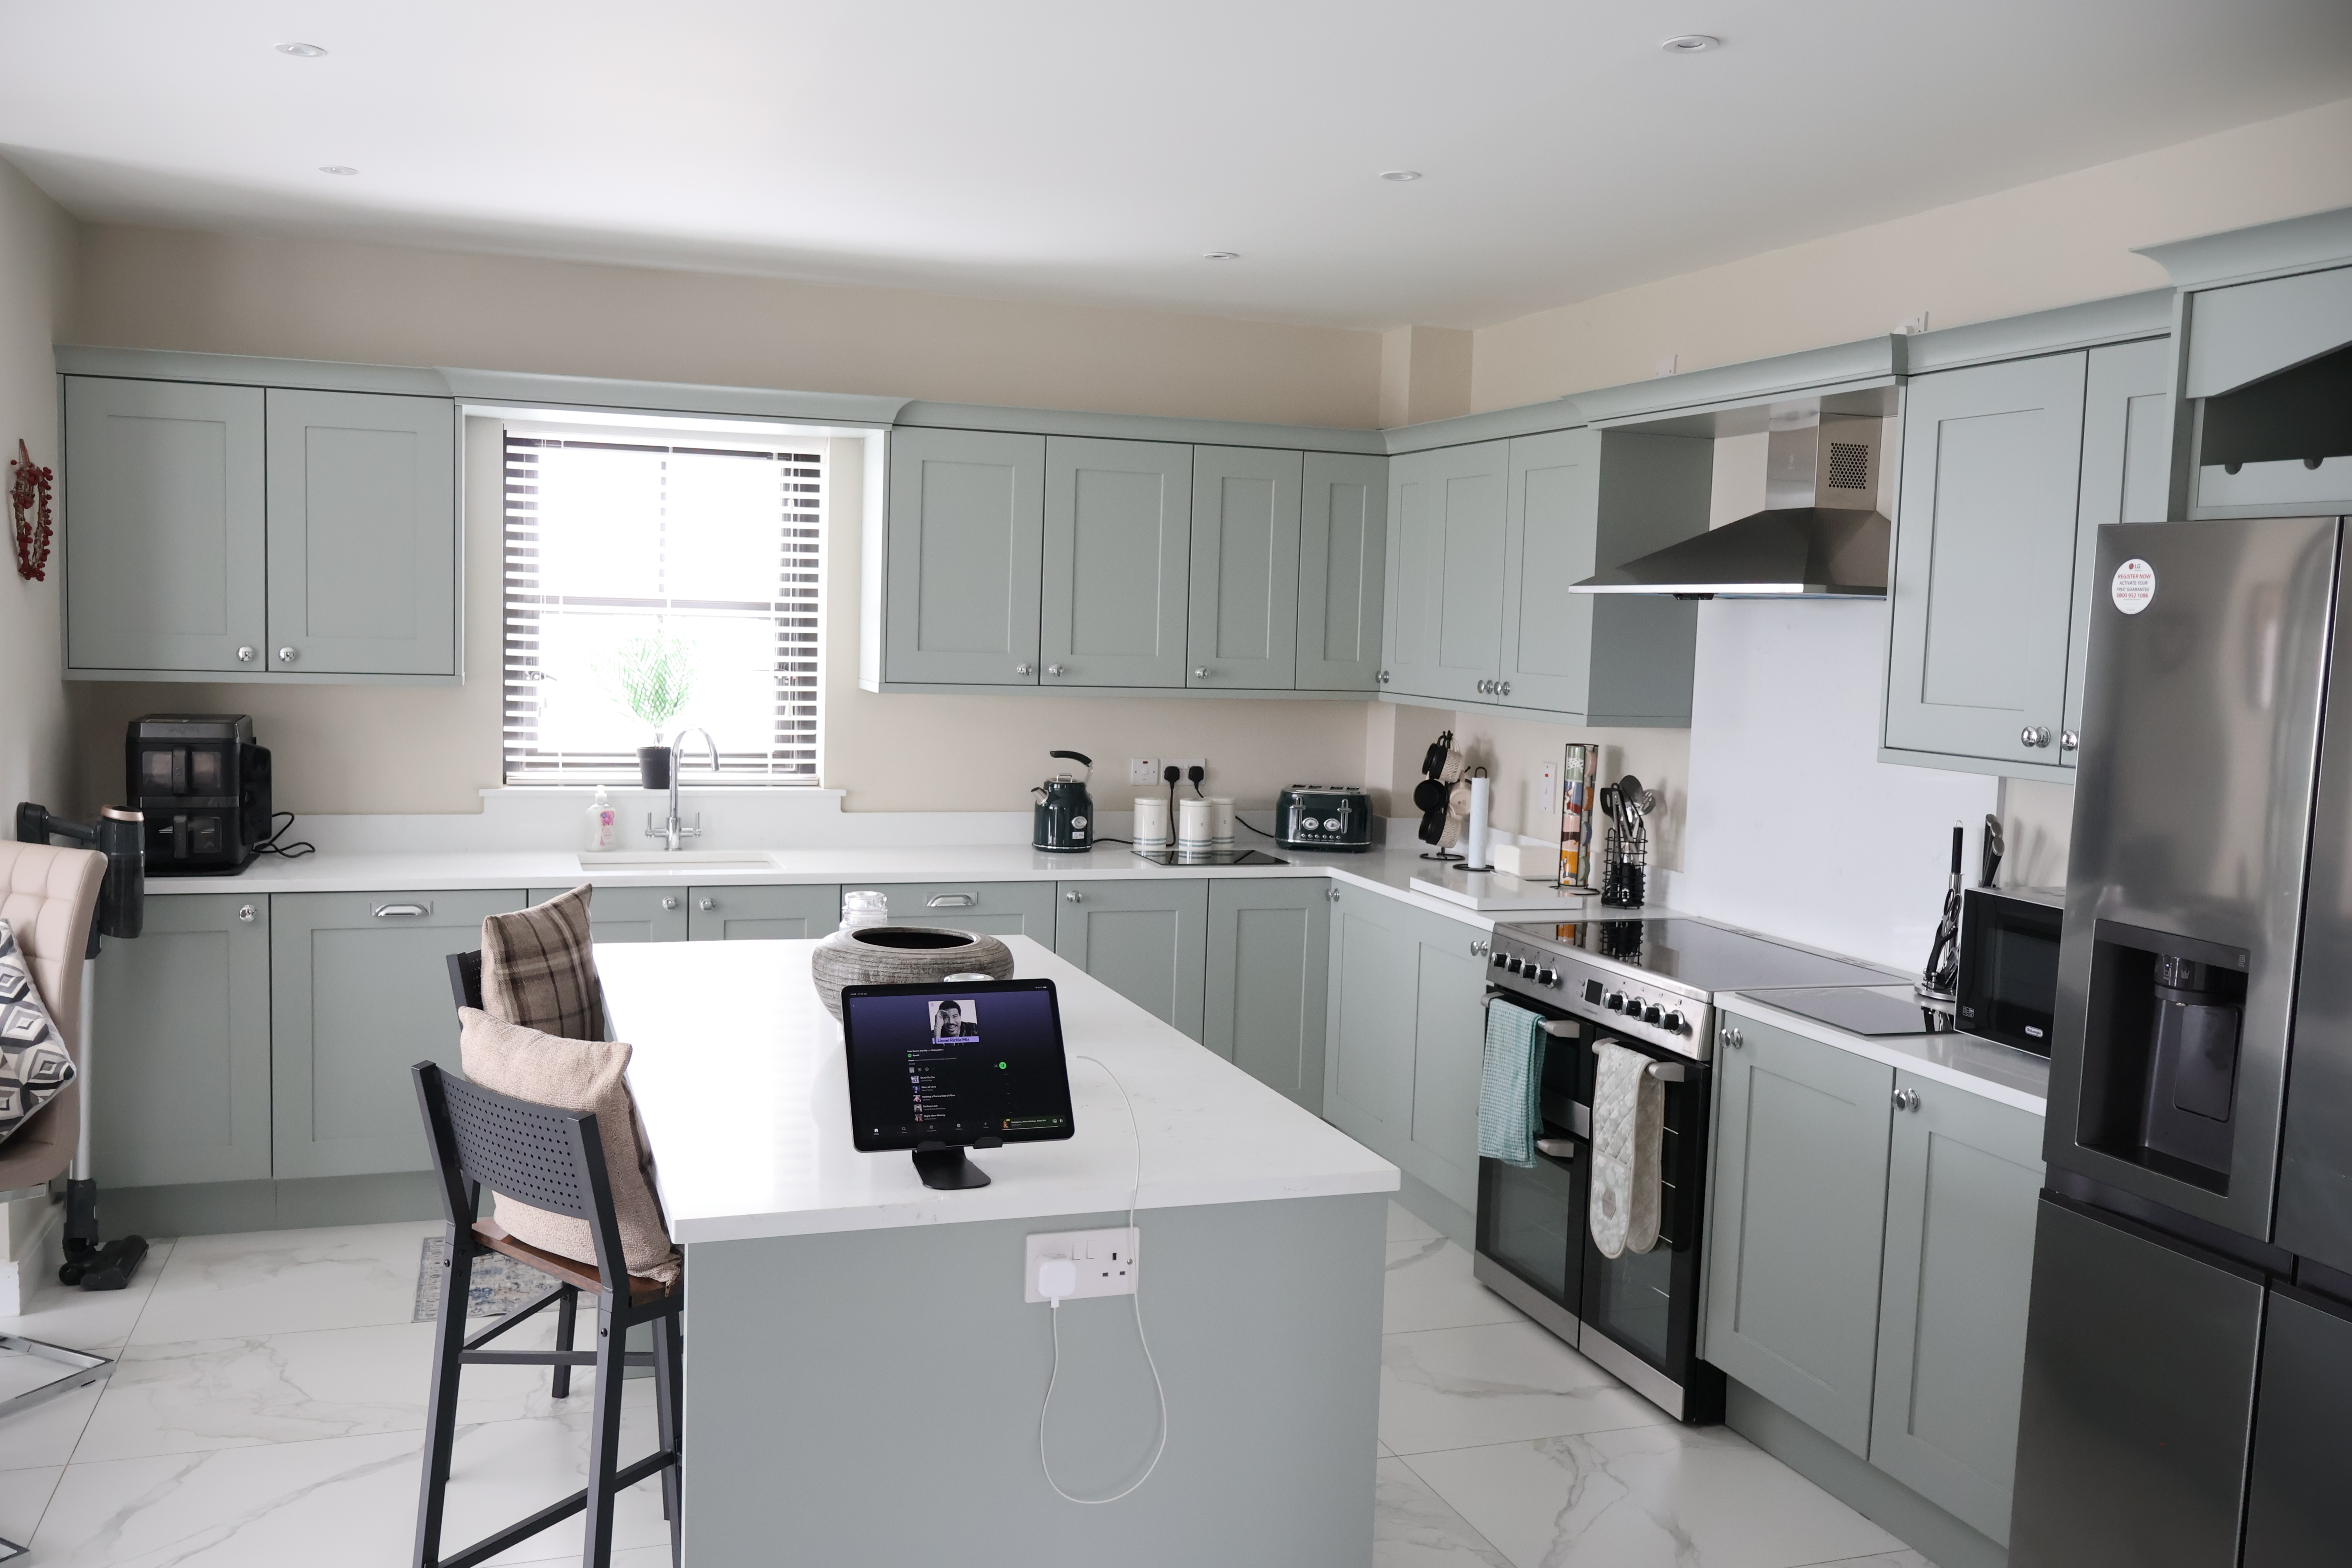
  • Large Kitchen/Dining Area With Superb Range Of Contemporary Shaker Style Units Incorporating Dishwasher, American Style Fridge/Freezer and Range Cooker.
  • Utility Room With Excellent Range Of Built In Units Incorporating Washing Machine and Tumble Dryer.
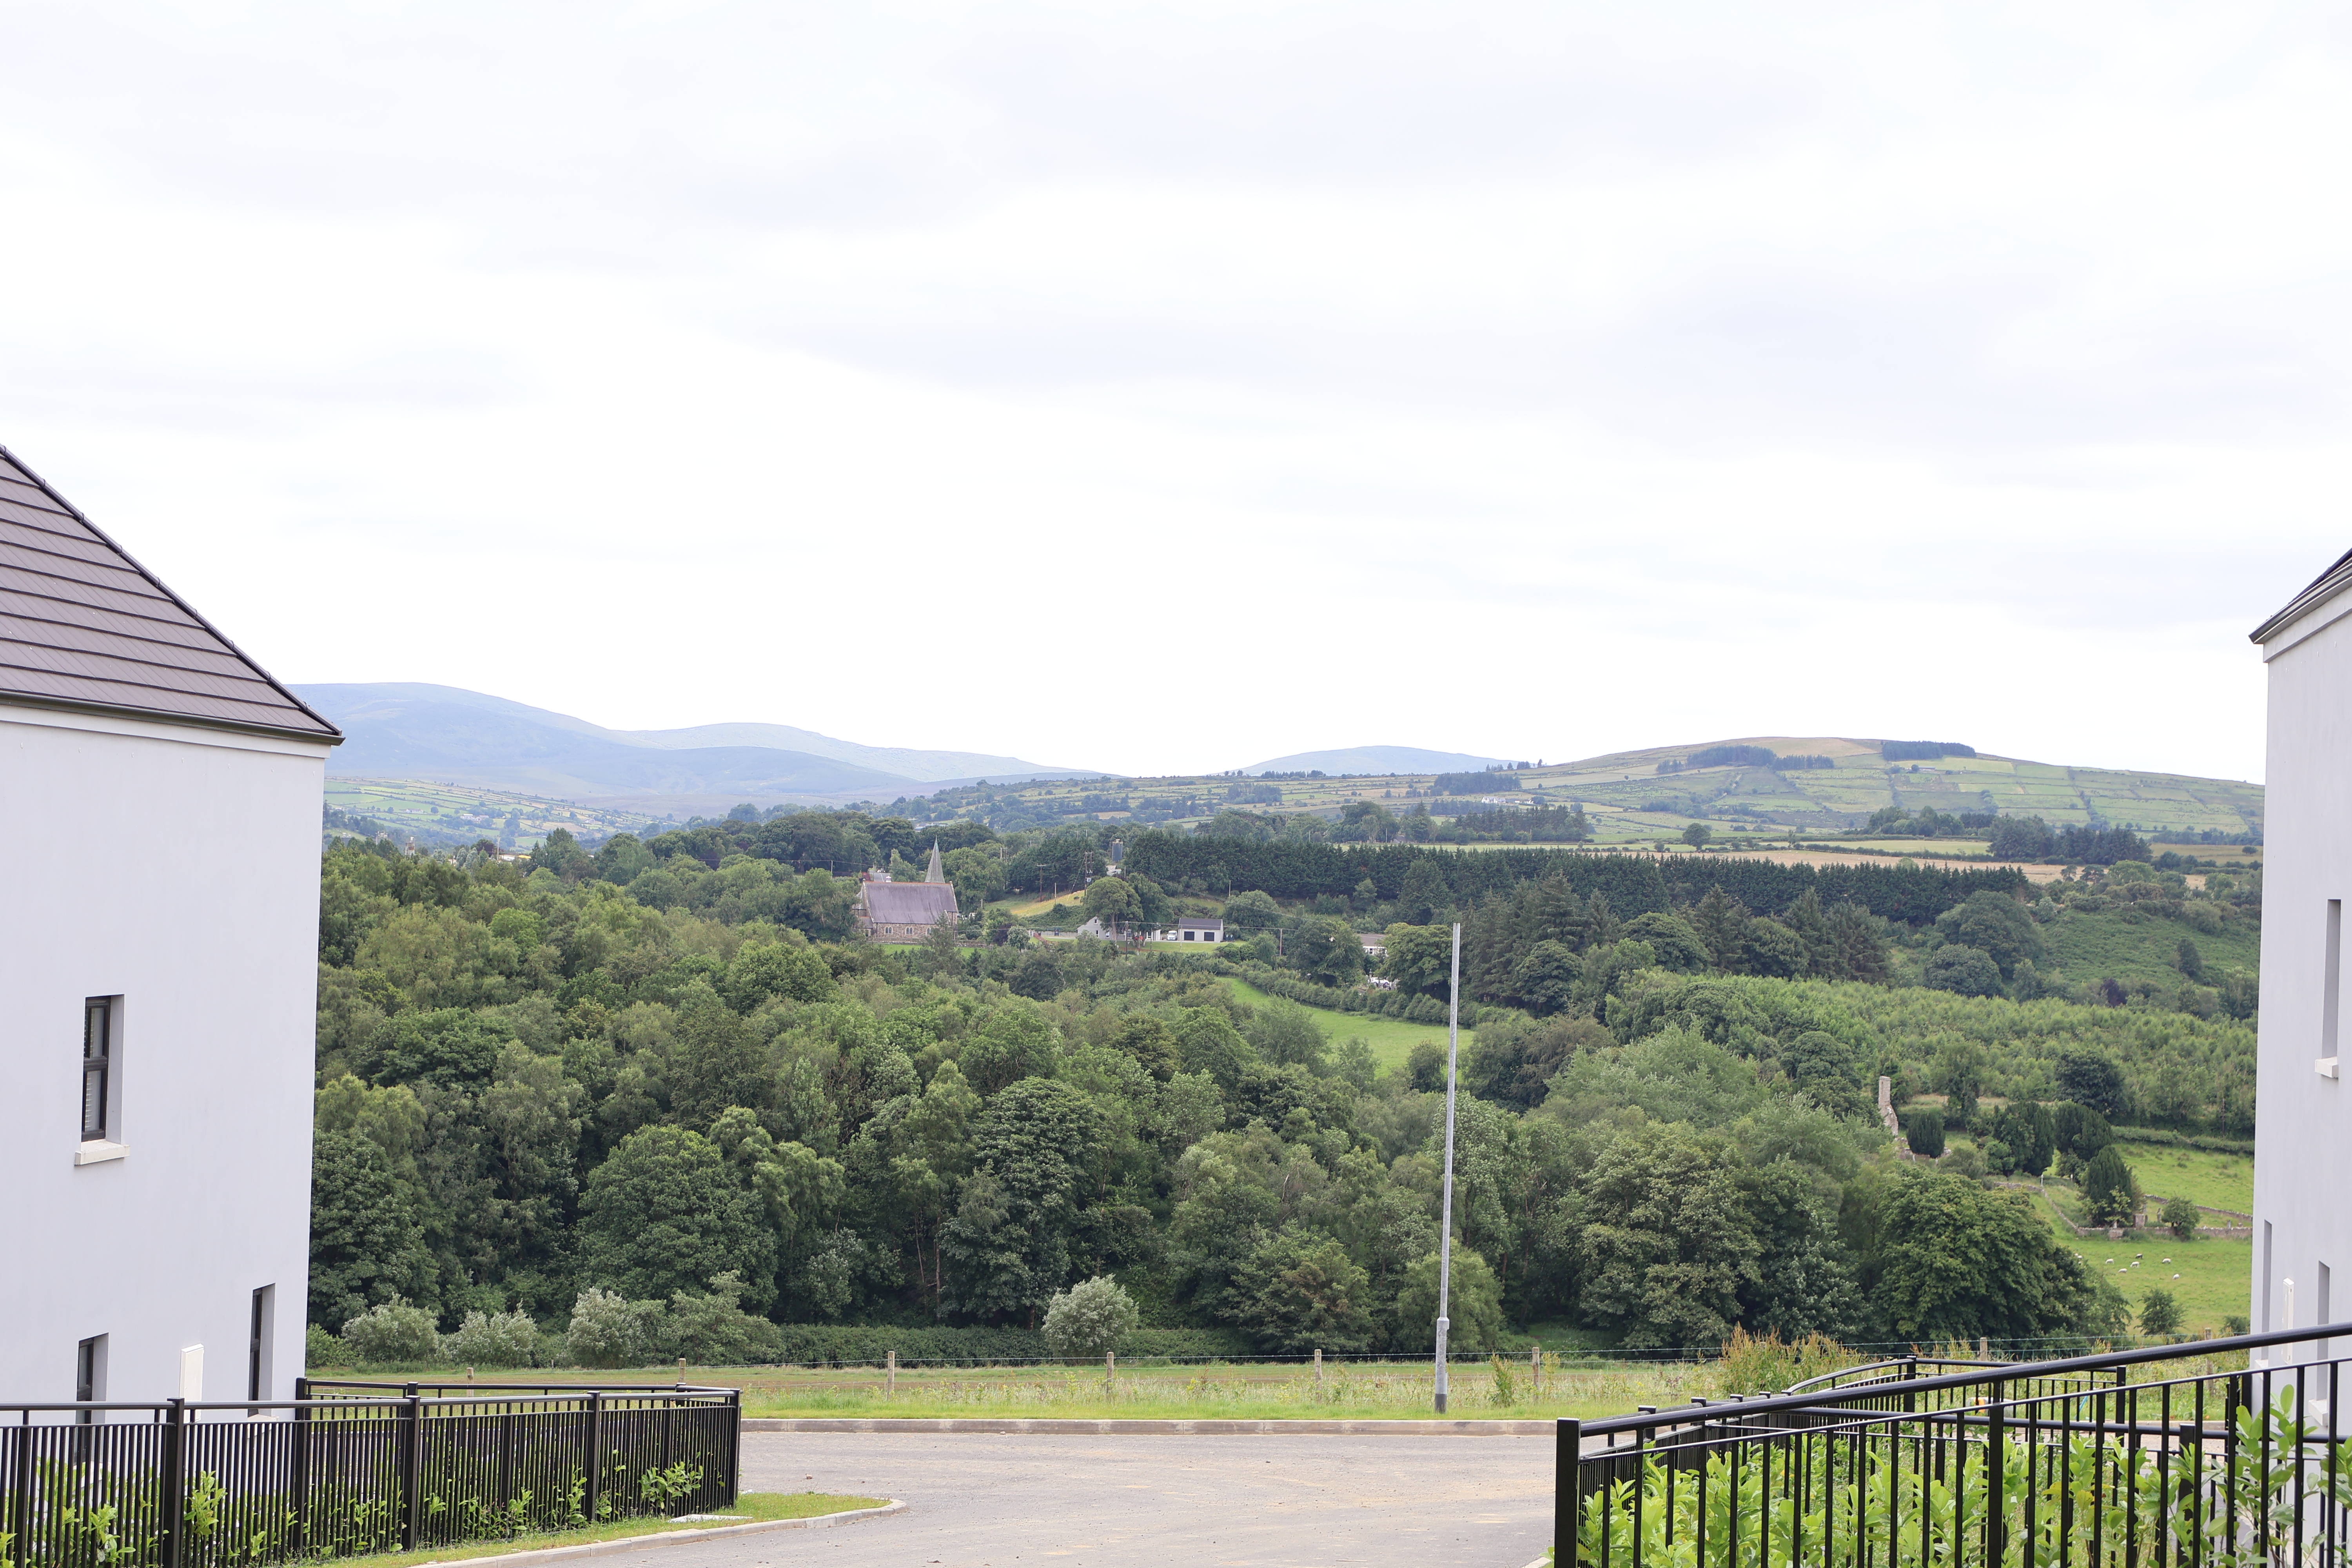
  • Key Features Include: Oil Fired Central Heating System, Double Glazed Windows In uPVC Frames, Immaculate Decorative Condition, Tarmac Driveway, Good Parking Space, Pleasant Views Of The Sperrin Mountains.


Contact DMC Properties and Mortgages

Call
028 7776 3611
or send your enquiry:


Property Details:


Accommodation :

...............

Ground Floor :

..............

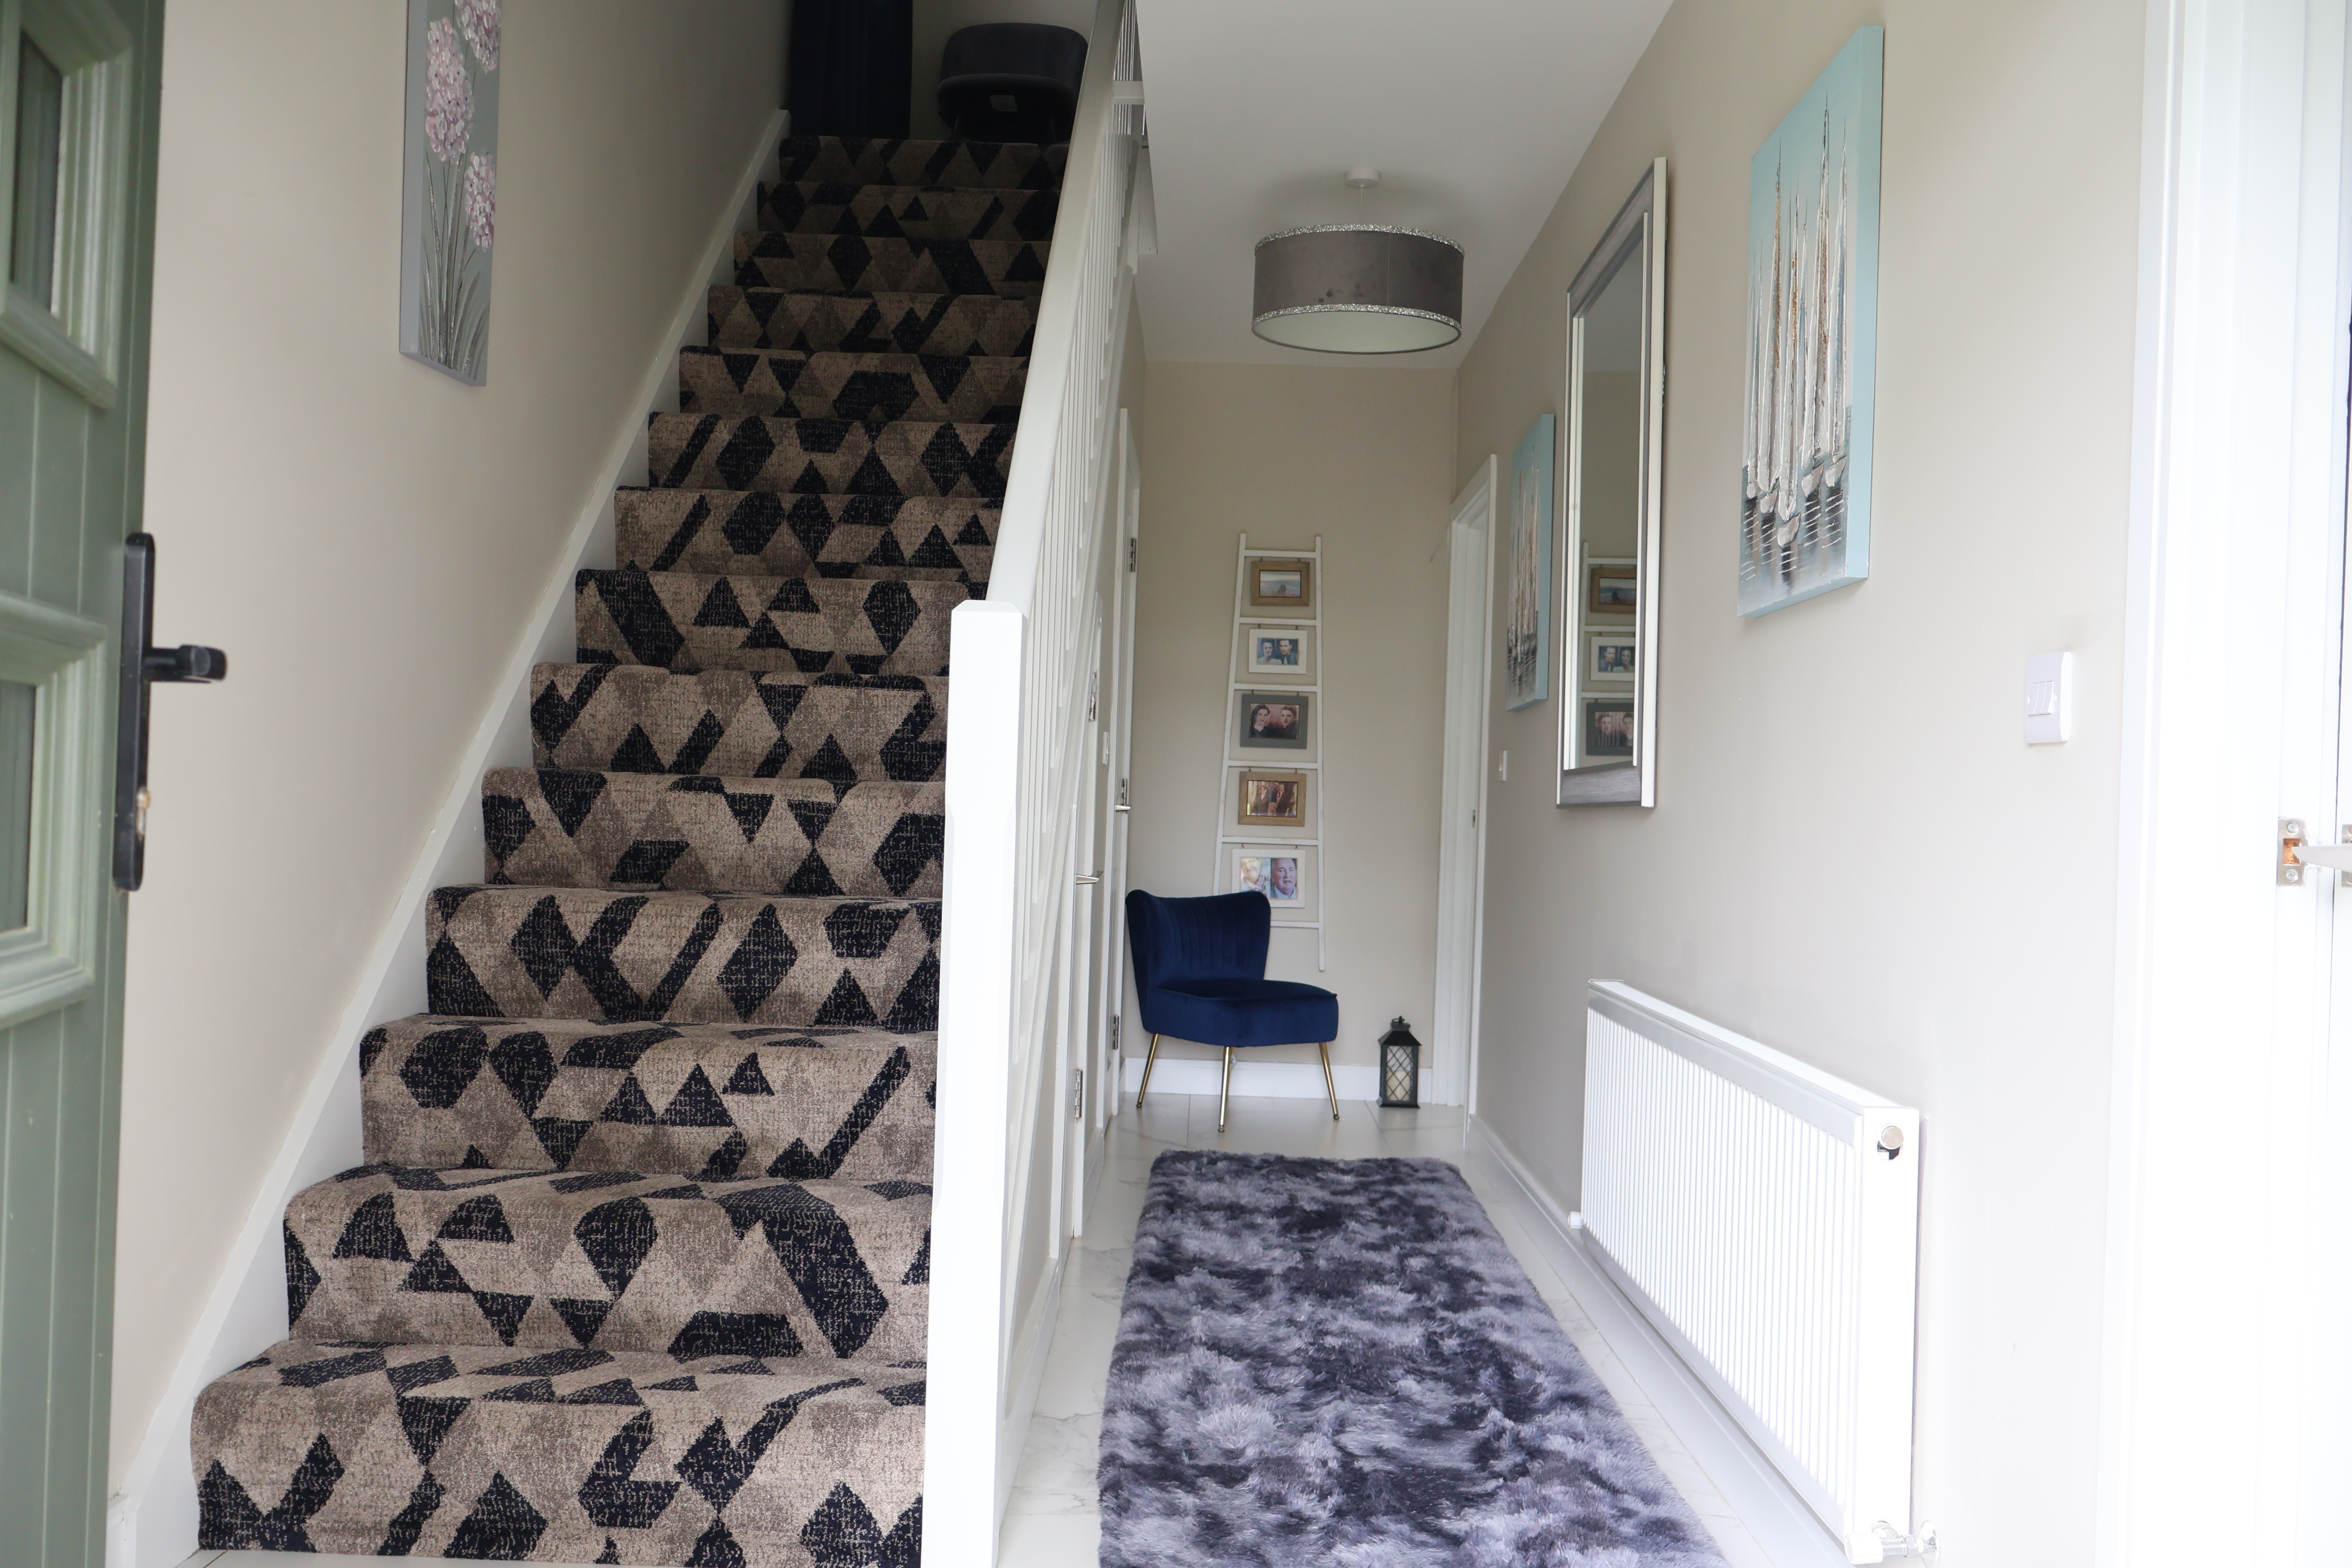
Reception Hall With Ground Floor Toilet :

20'2 x 7'0 uPVC composite front door with double glazed centre light. Porcelain tiled floor with matt finish. Contemporary staircase with carpet flooring and undestairs storage cupboard.

Ground Floor Toilet :

6'9 x 5'3 White modern 2 piece suite comprising high gloss Vanity unit with wash hand basin. Low flush w.c. Feature wall tiling. Porcelain tiled floor with matt finish.

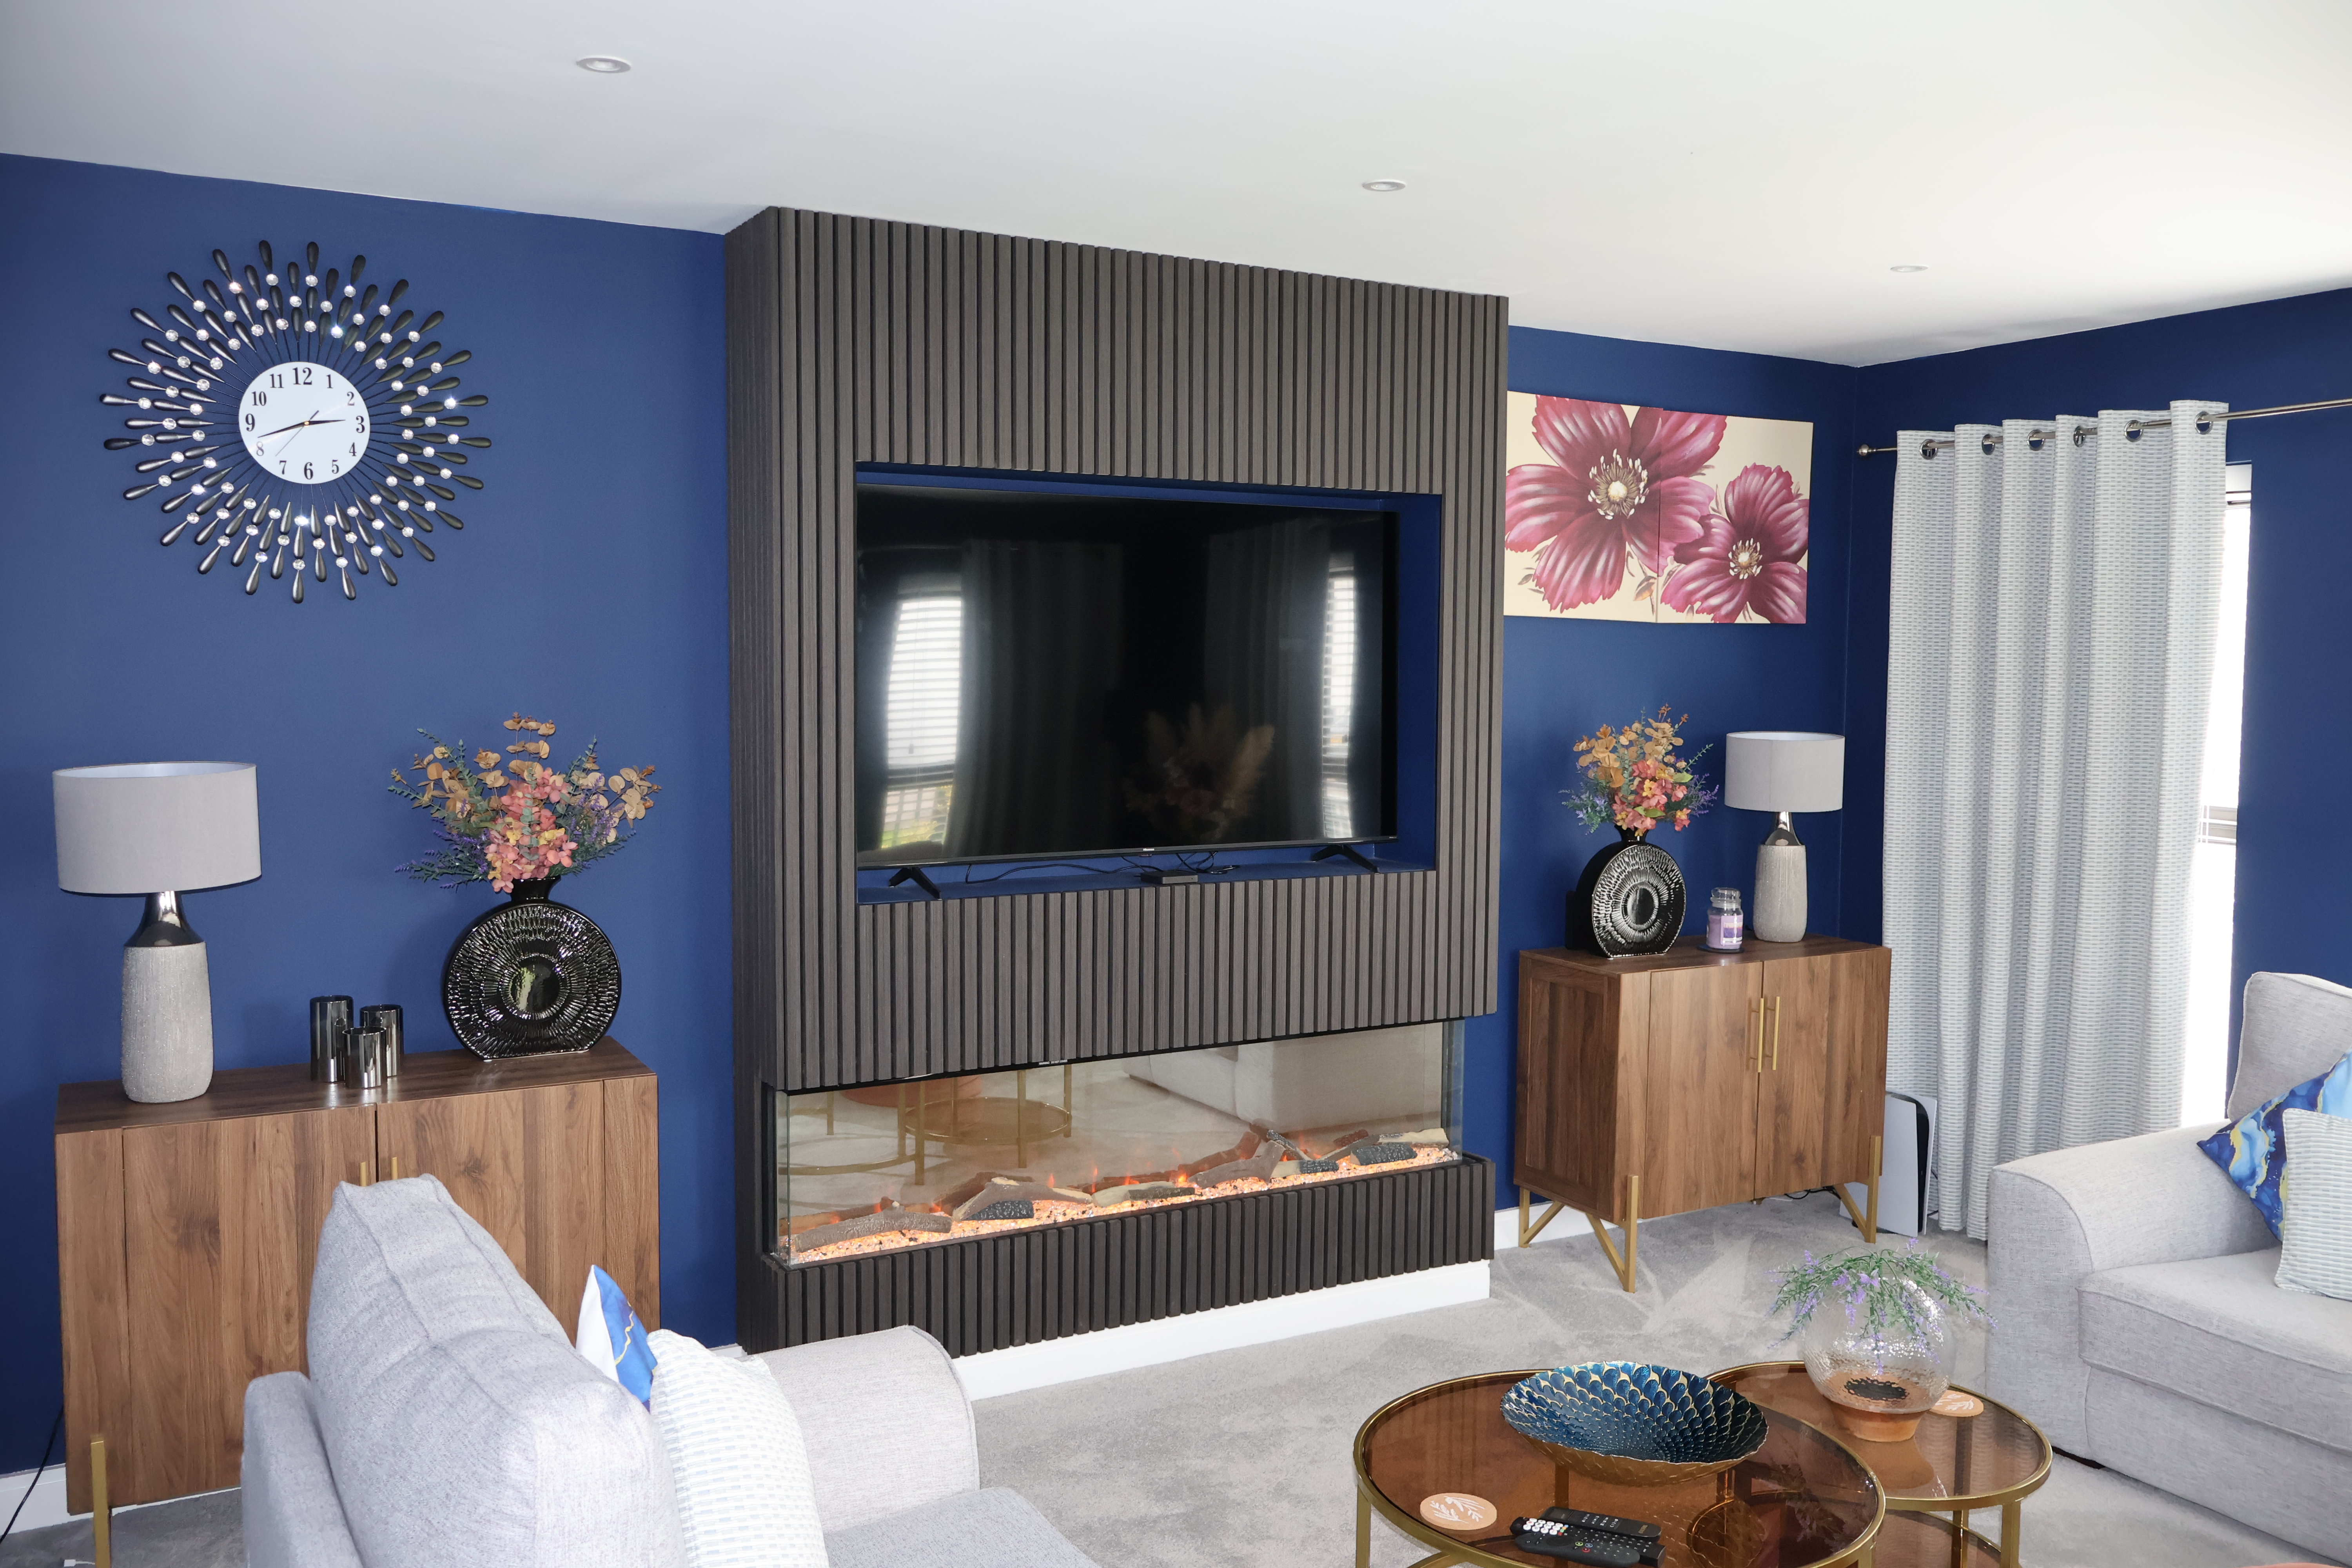
Living Room :

17'0 x 14'5 Feature media wall housing oversized electric fire. Recessed lights to ceiling. Carpet flooring.

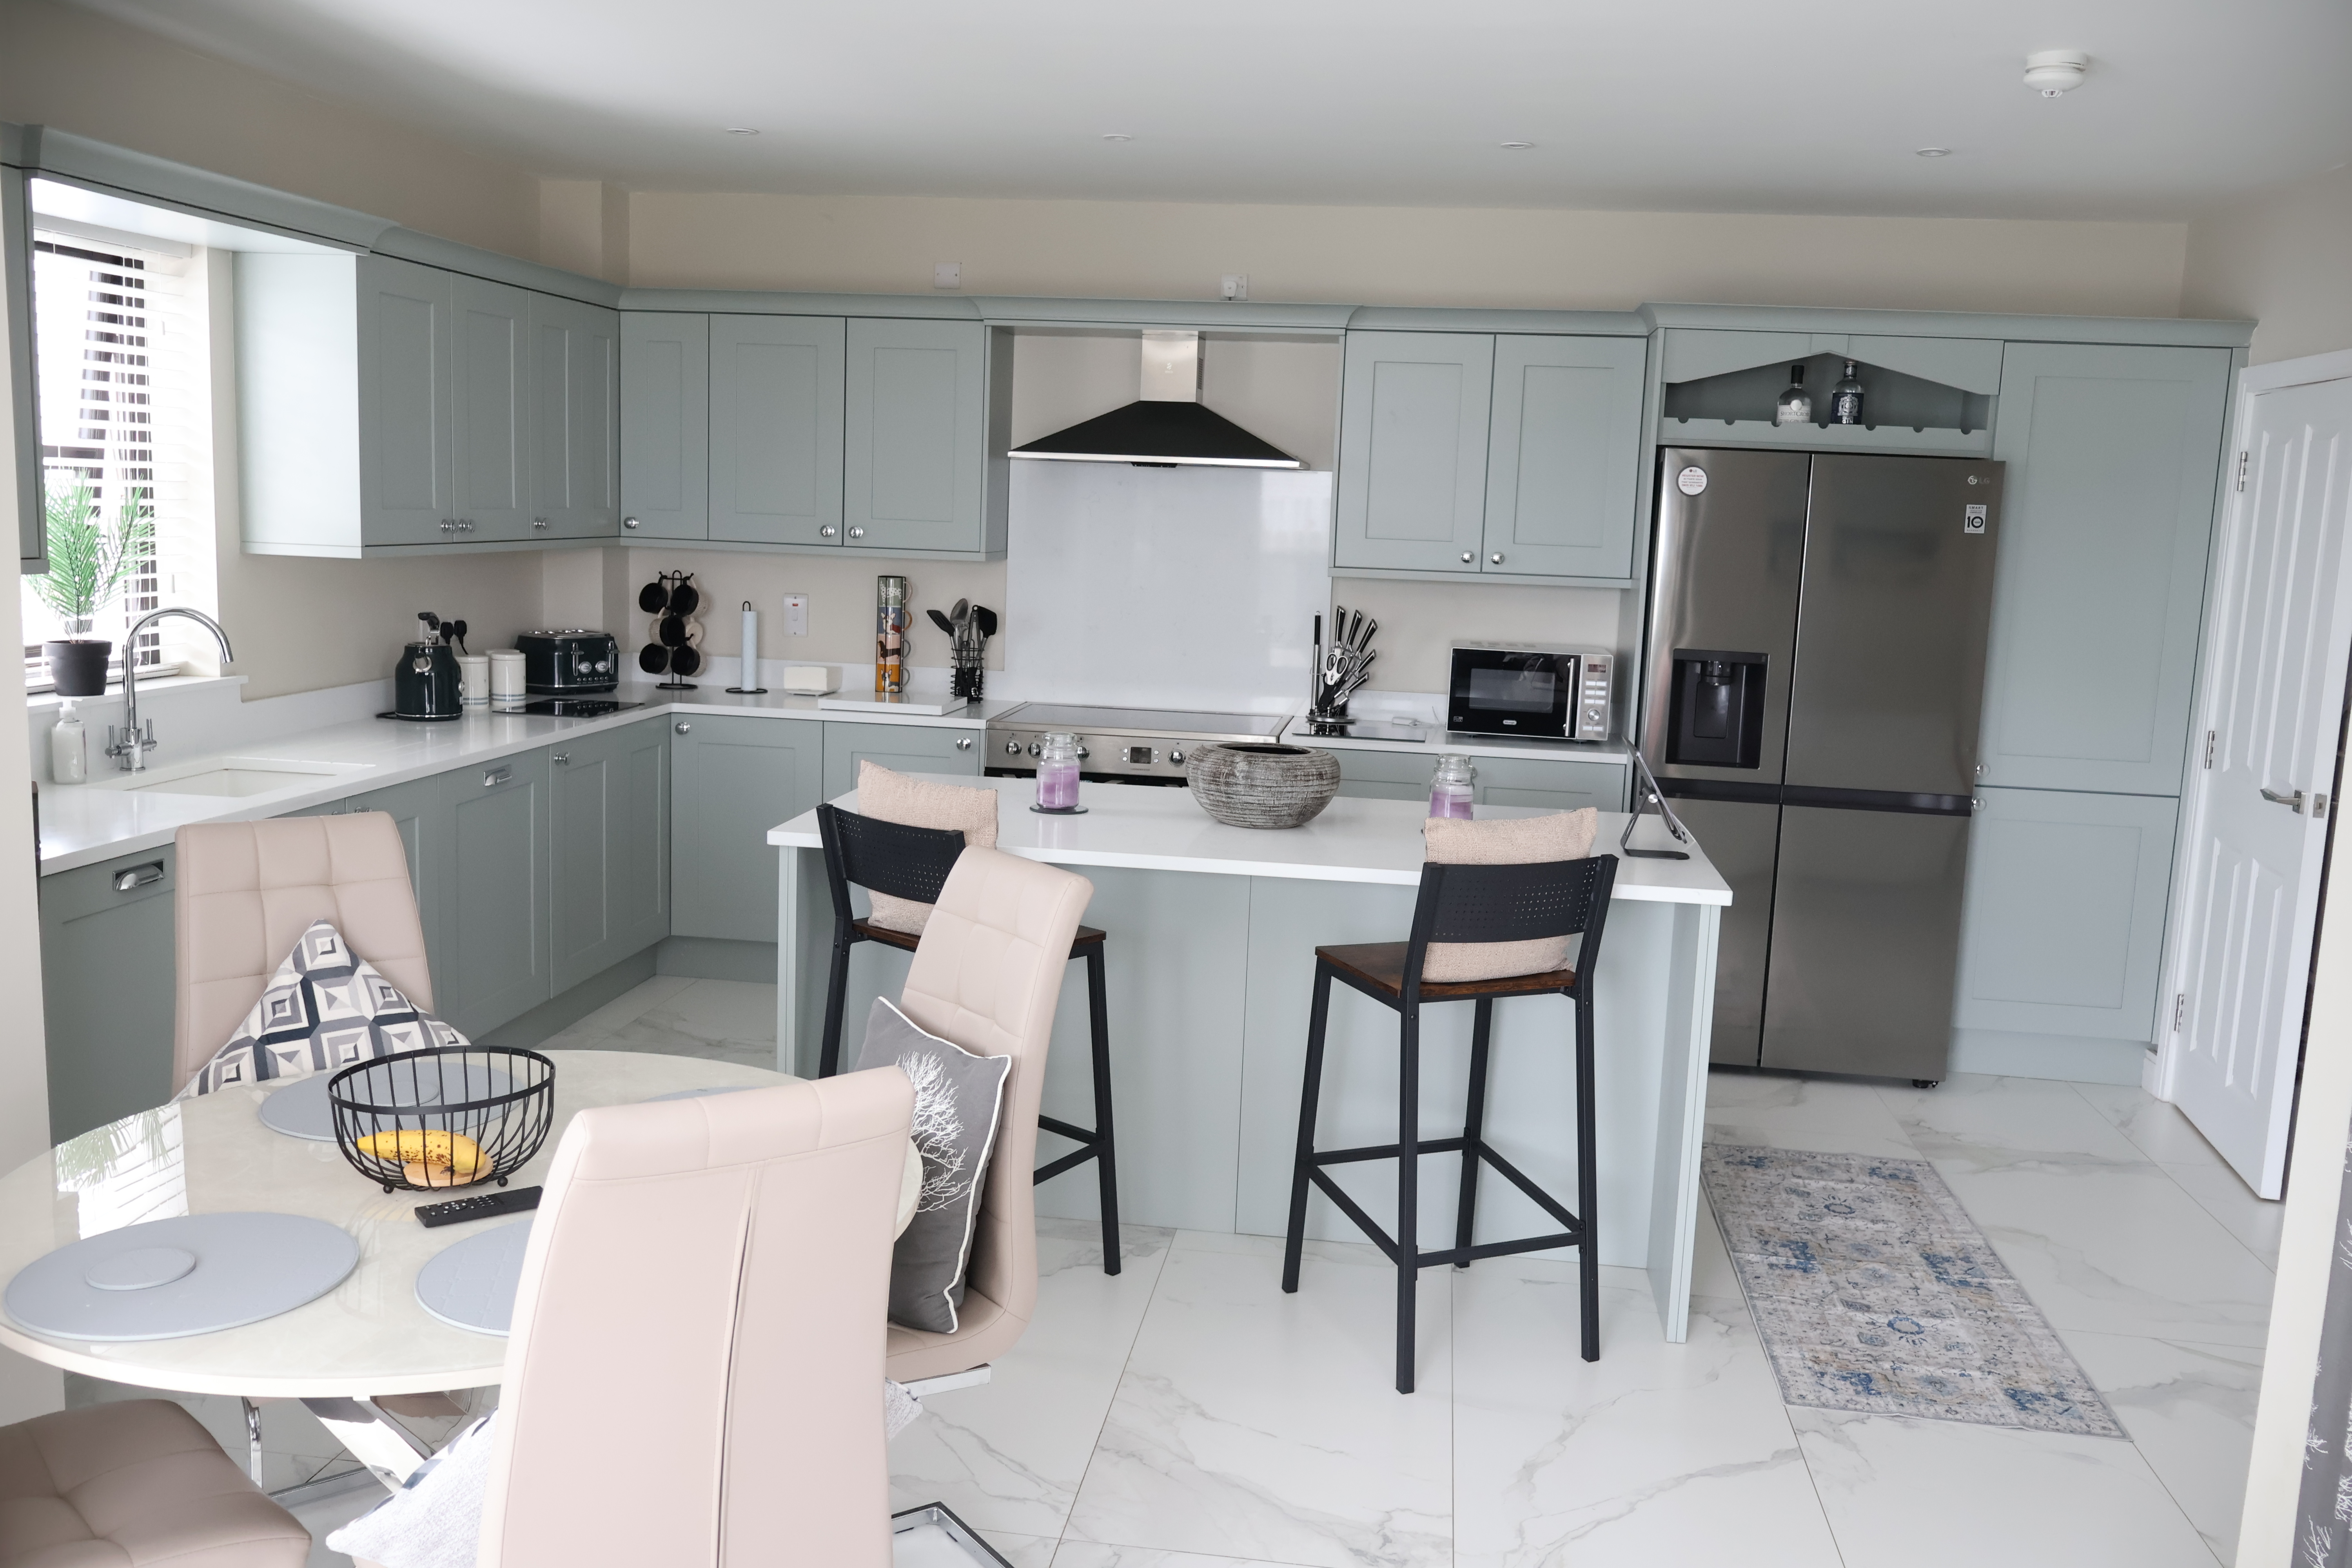
Kitchen/Dining Area With Sun Room Off :

17'6 x 13'3 Superb range of Contemporary Shaker style units with Quartz worktops and splashbacks. Belfast sink unit with chrome mixer taps. Porcelain tiled floor with matt finish. Recessed lights to ceiling. Window pelmet and winerack. Larder unit. Integral dishwasher, LG American style fridge/freezer. LEISURE CUISINEMASTER Range cooker with canopy housing concealed extractor fan.

Kitchen/Dining Area Continued... :

Feature centre island unit/breakfast bar. Opening leading into Sun Room.

Sun Room :

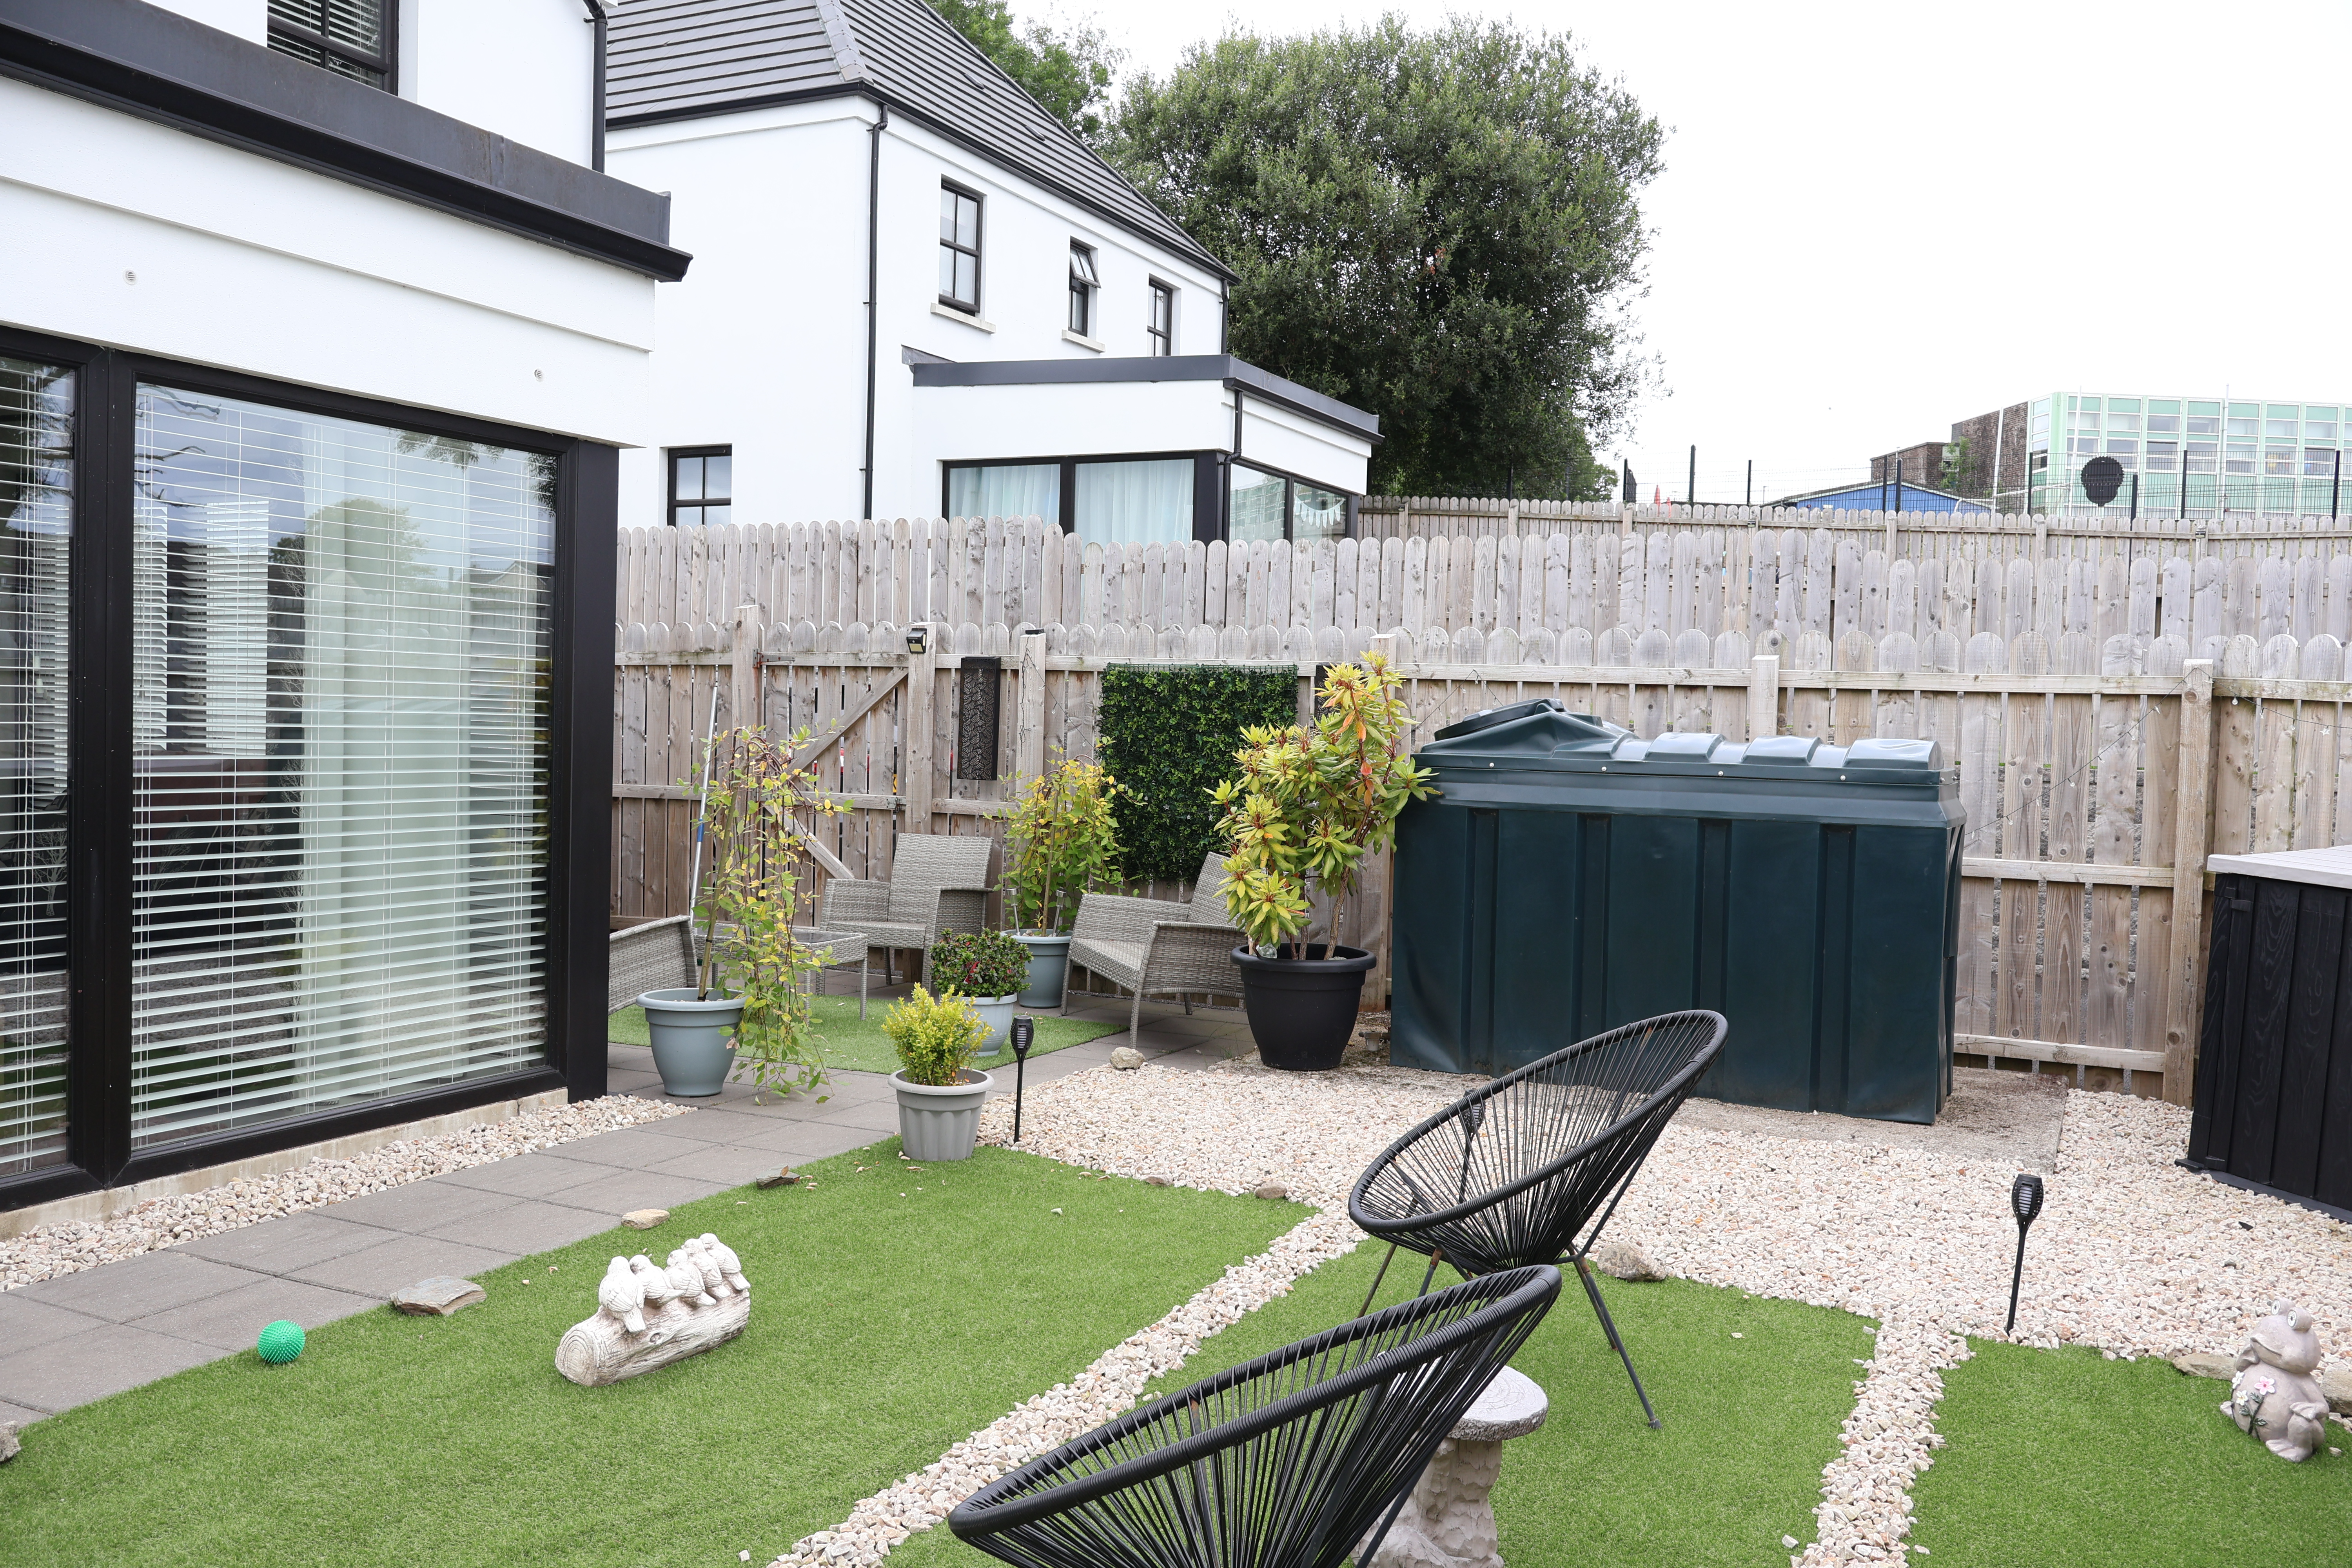
11'0 x 9'9 Porcelain tiled floor with matt finish. uPVC patio doors leading out into rear garden.

Utility Room :

7'6 x 6'4 Excellent range of Contemporary Shaker style units with matching worktops and splashbacks. Porcelain tiled floor with matt finish. HOOVER washing machine. HOOVER tumble dryer. uPVC side door with double centre light.

First Floor :

......................

Gallery Landing :

Shelved Hotpress/Linen Cupboard.

Master Bed [1] With Ensuite Shower Room :

And Walk-In Wardrobe: 13'9 x 11'4 Carpet flooring.

Ensuite Shower Room :

7'10 x 4'2 White, modern 3 piece suite comprising large walk-in shower unit with overhead rain shower. High gloss Vanity unit with wash hand basin. Low flush w.c. Feature tiled walls and floor. Part vinyl covering to walls. Recessed lights to ceiling. Chrome heated towel rail.

Bedroom [2] :

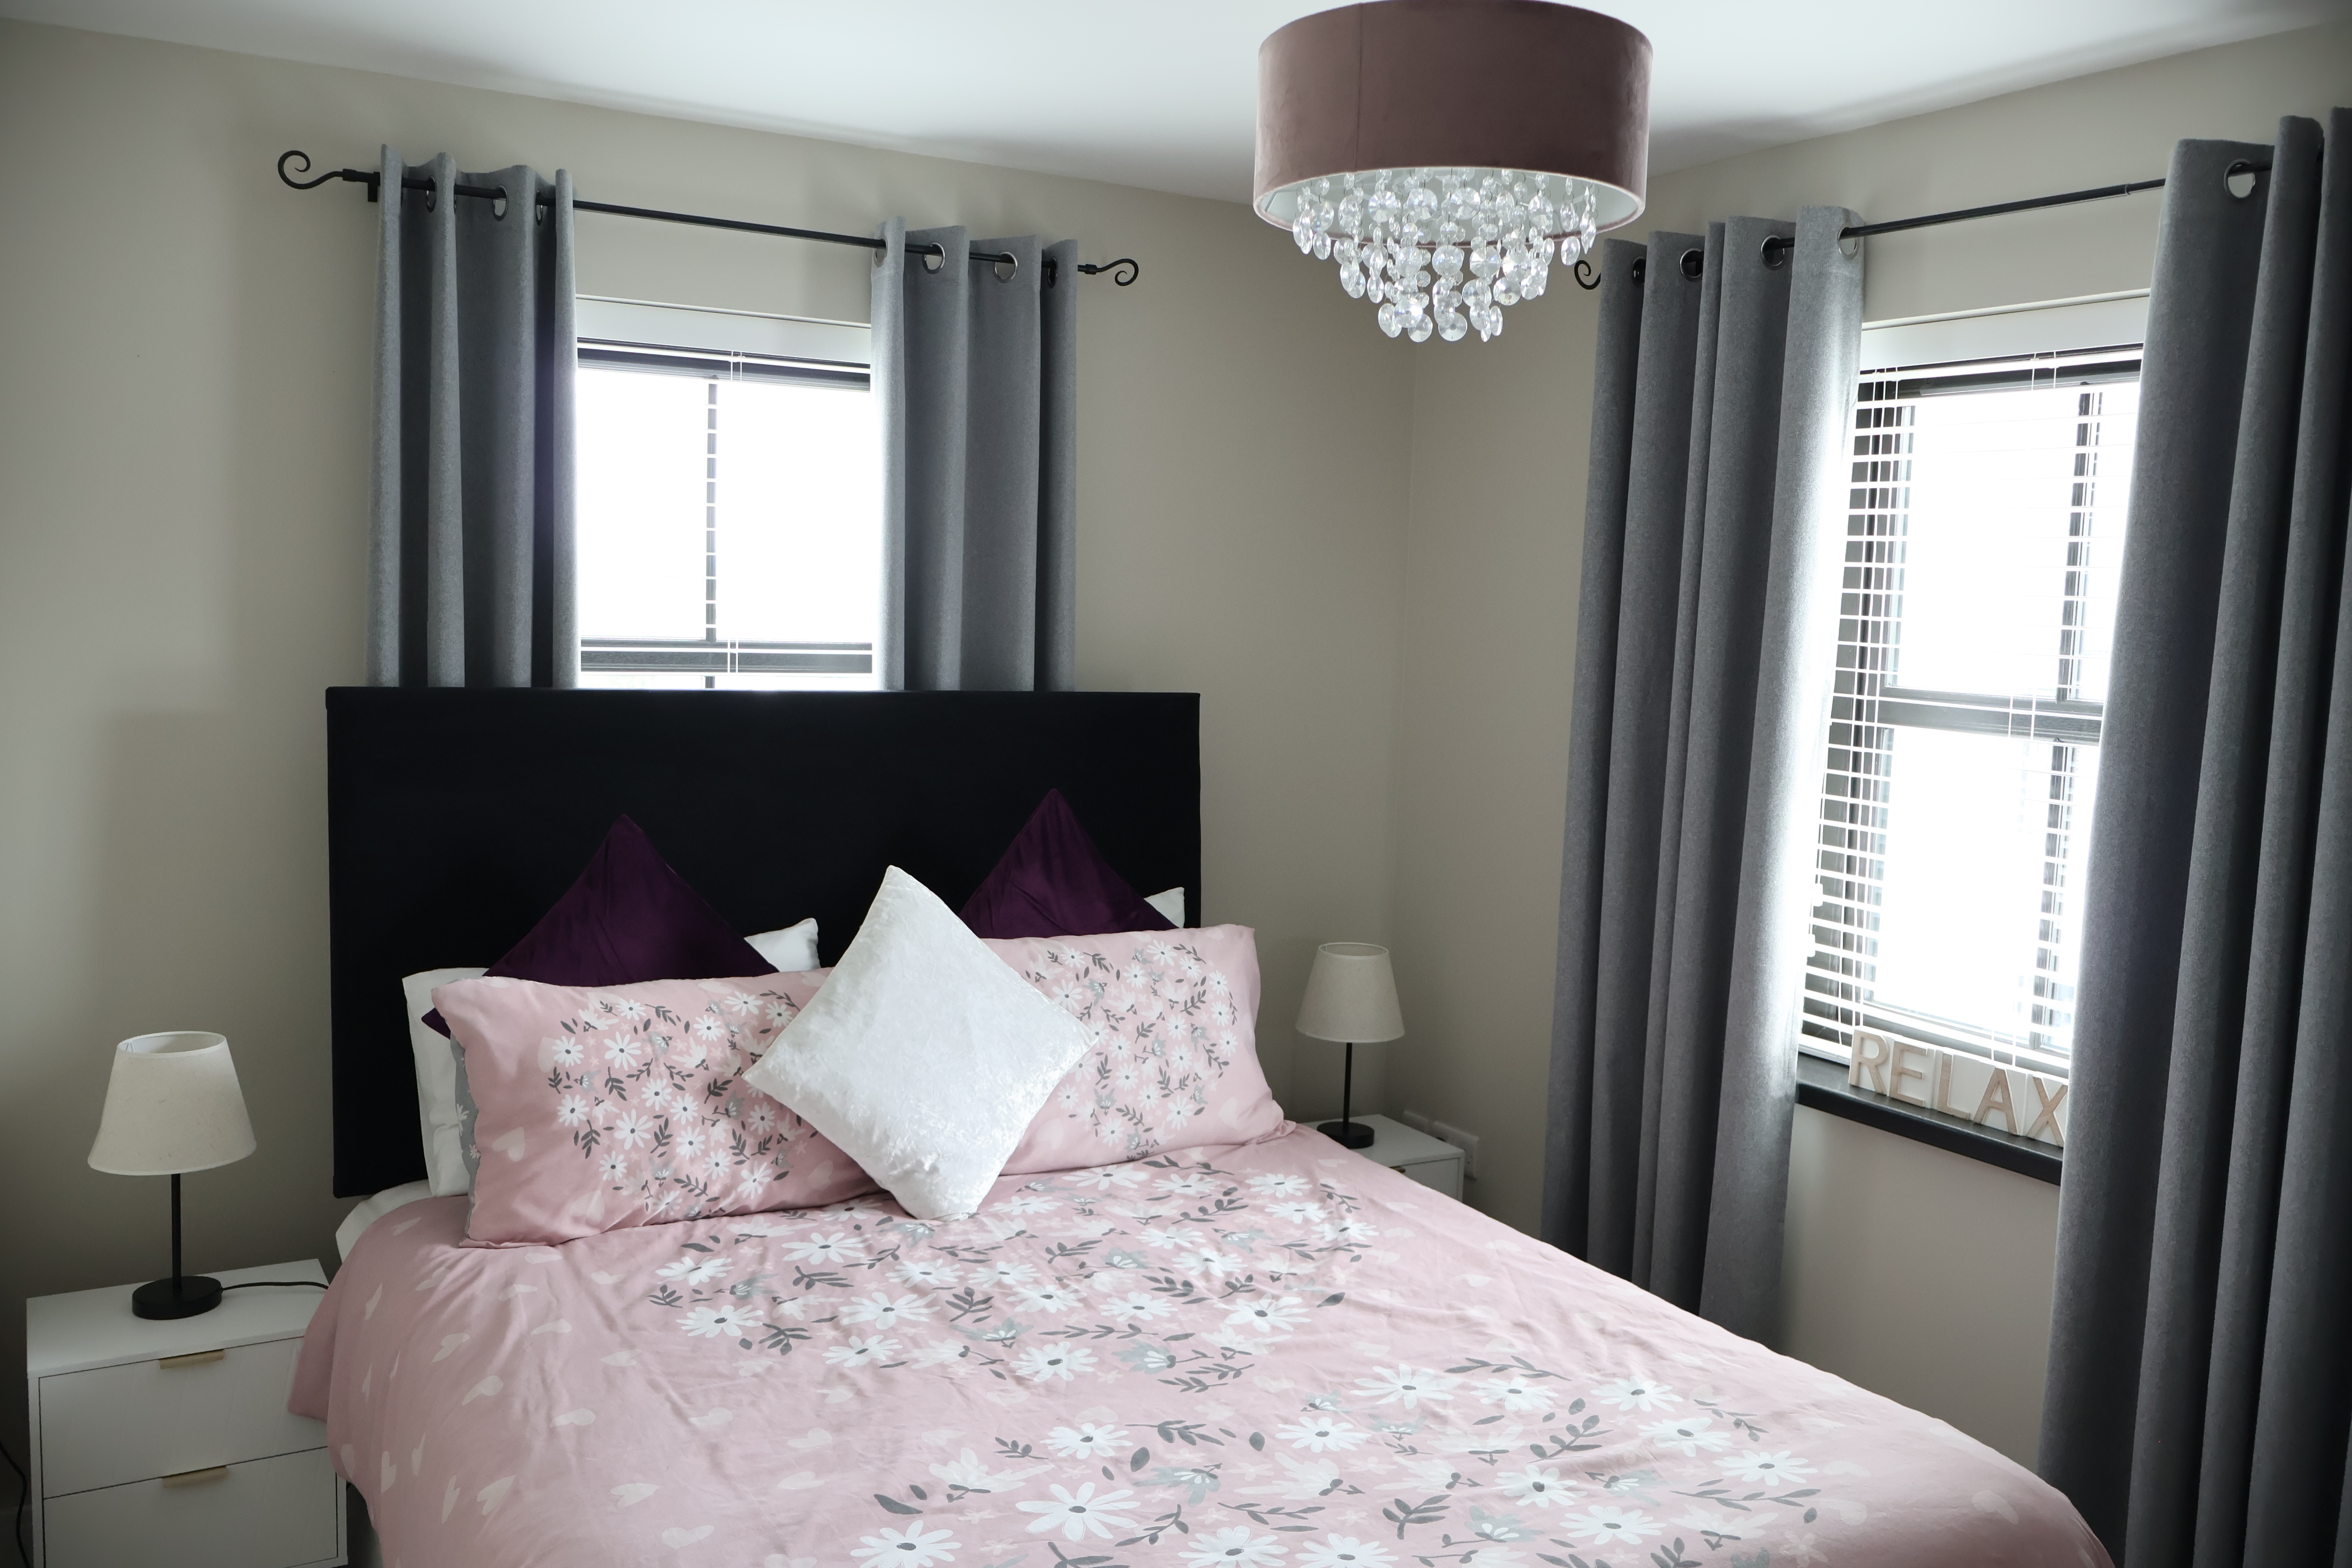
12'0 x 11'3 Colorado Oak floor.

Bedroom [3] :

11'5 x 8'0

Bedroom [4] / Study :

8'2 x 7'6 Feature wood panelled walls. Carpet flooring.

Bathroom :

8'8 x 6'10 Deluxe, white 4 piece suite comprising bath with chrome mixer taps. High gloss vanity unit with wash hand basin. Low flush w.c. Separate walk-in shower unit with overhead rain shower. Modern tiling to walls and floor. Recessed lights to ceiling. Chrome heated towel rail.

Exterior :

Excellent corner site with pleasant open aspect to this home. Front garden laid out in lawns enclosed by wall and railings. Tarmac driveway to rear of dwelling with good parking space. Rear garden laid out in artificial lawns bordered by hedgerows and enclosed by timber fence and gates. Outside lights and water tap. PVC oil tank. Boiler House.

Rates :

£1,771.00 Per annum as at July 2026.

EPC Rating: :

B83/B83


Featured Properties..

Click to view more details....

48 Cumber View

48 Cumber View
Claudy
Priced At  £299,950

View details »

Click to view more details....

116 Bolea Road

116 Bolea Road
Limavady
Offers Around  £425,000

View details »

Click to view more details....

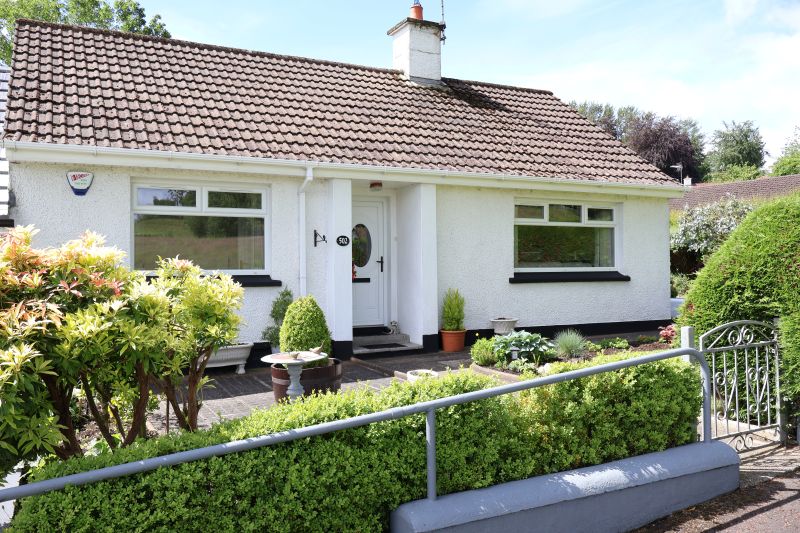
502 Lyttlesdale

502 Lyttlesdale
Garvagh
Priced At  £125,000

View details »

Click to view more details....

20 Clooney Mews

20 Clooney Mews
Ballykelly
Offers Around  £285,000

View details »


Company registered in Northern Ireland.
Company registration number: NI057536.
Registered office:
29 Main Street,
Limavady,
BT49 0EP.


DMC Properties & Mortgages Ltd, registered in Northern Ireland at 29 Main Street, Limavady, BT49 0EP. Company No: NI057536.

DMC Properties and Mortgages Limited trading as DMC Properties and Mortgages Ltd is an Appointed Representative of PRIMIS Mortgage Network. PRIMIS Mortgage Network is a trading name of First Complete Ltd which is authorised and regulated by the Financial Conduct Authority for mortgages, protection insurance and general insurance products.
Buy to Let mortgages are generally not regulated by the Financial Conduct Authority.

Your home may be repossessed if you do not keep up repayments on your mortgage.

There will be a fee for mortgage advice. The precise amount will depend upon your circumstances but we estimate that it will be £249.